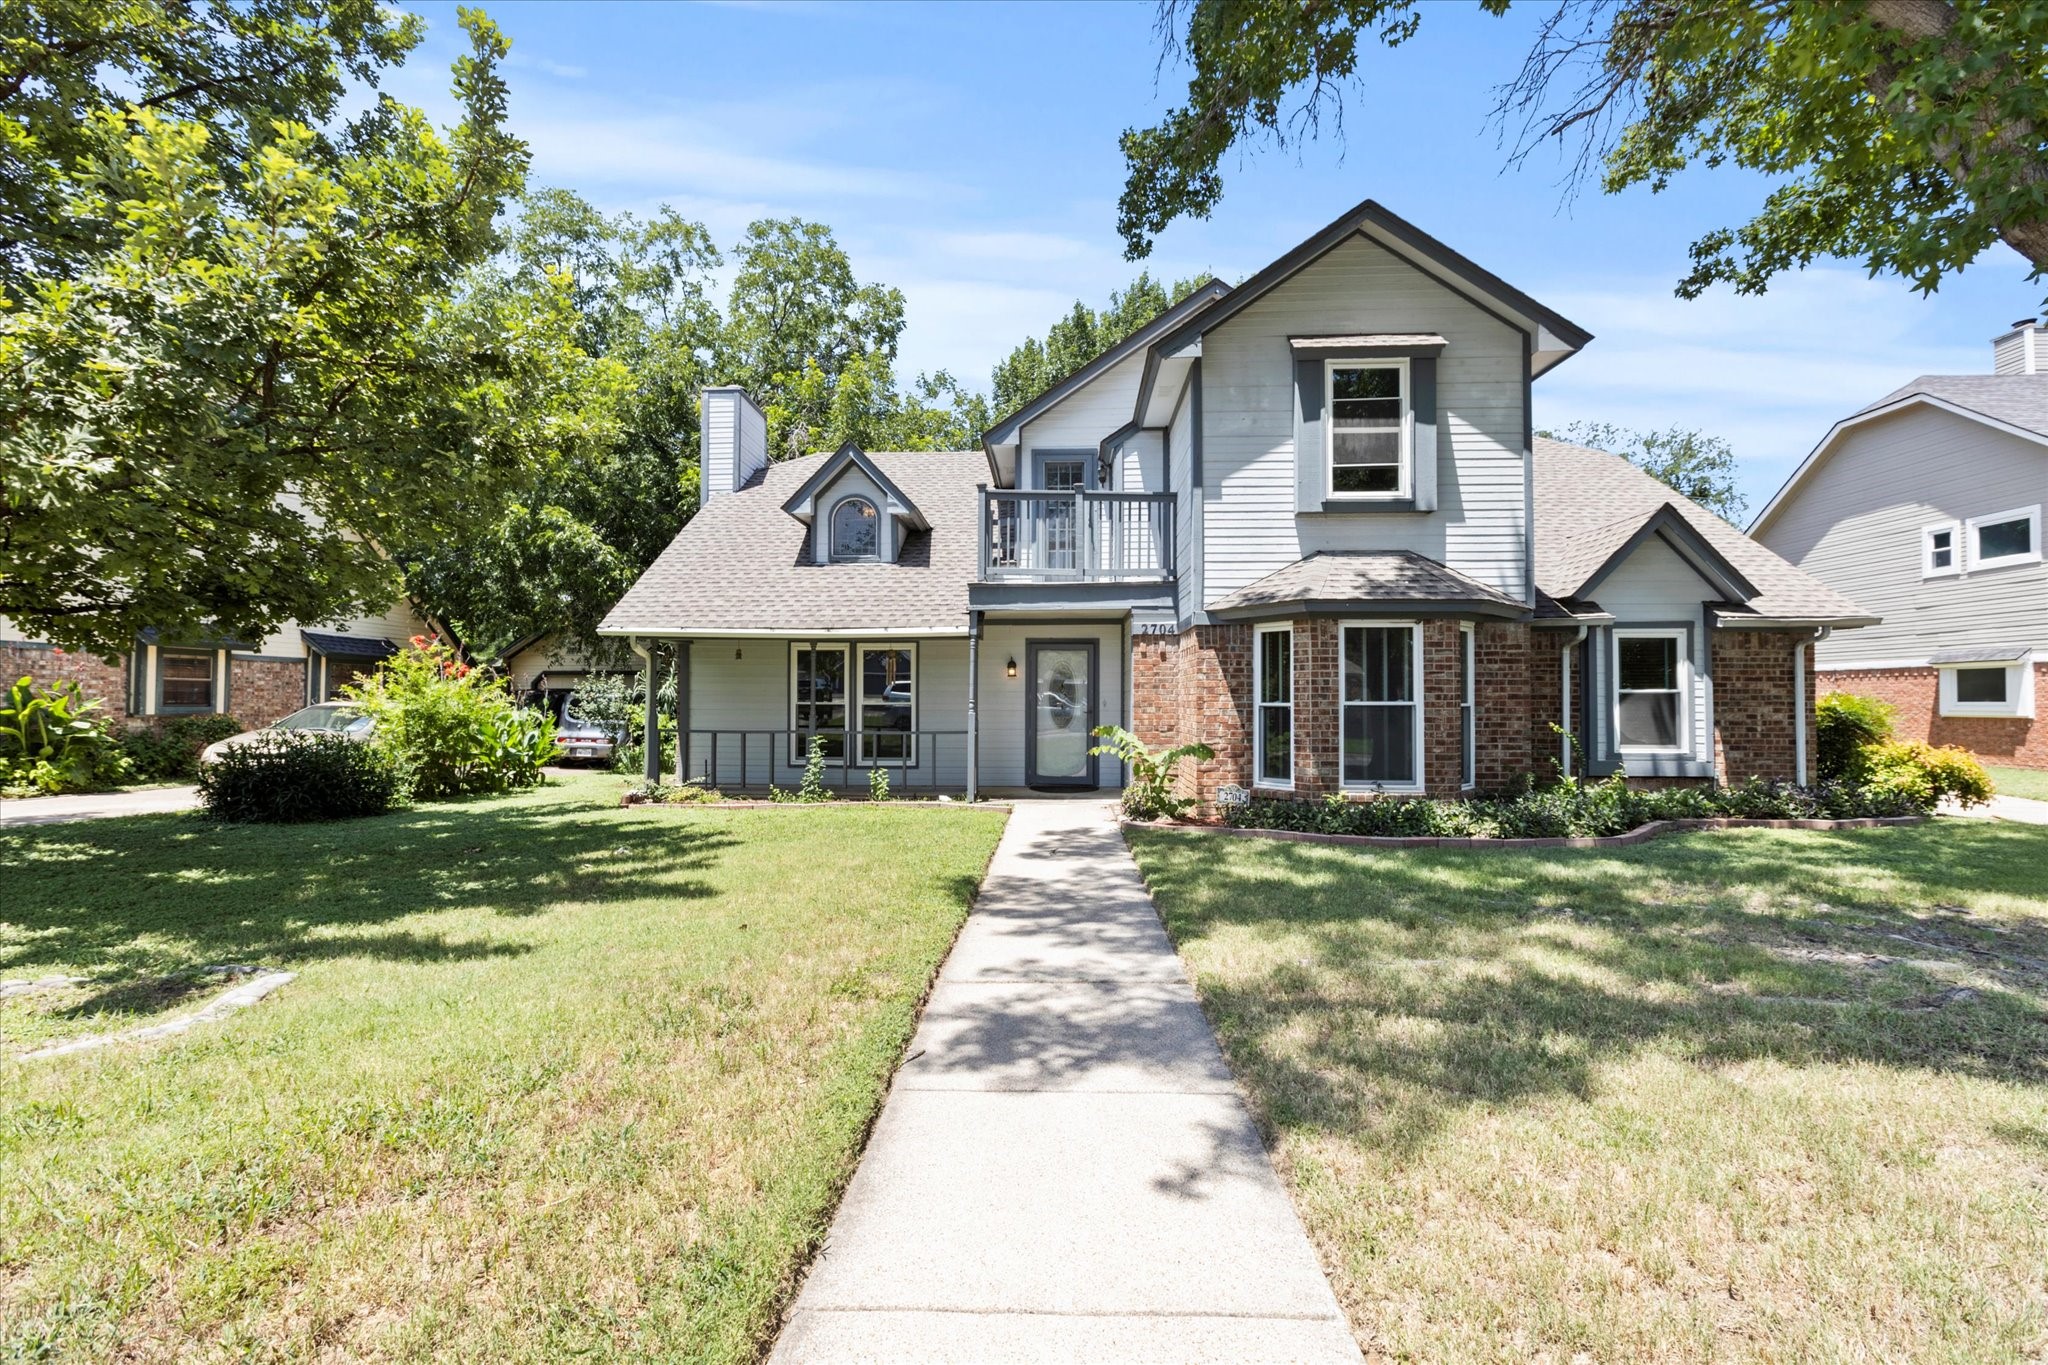
Two-story gray-and-brick house with a covered porch, upper balcony, and front walkway.
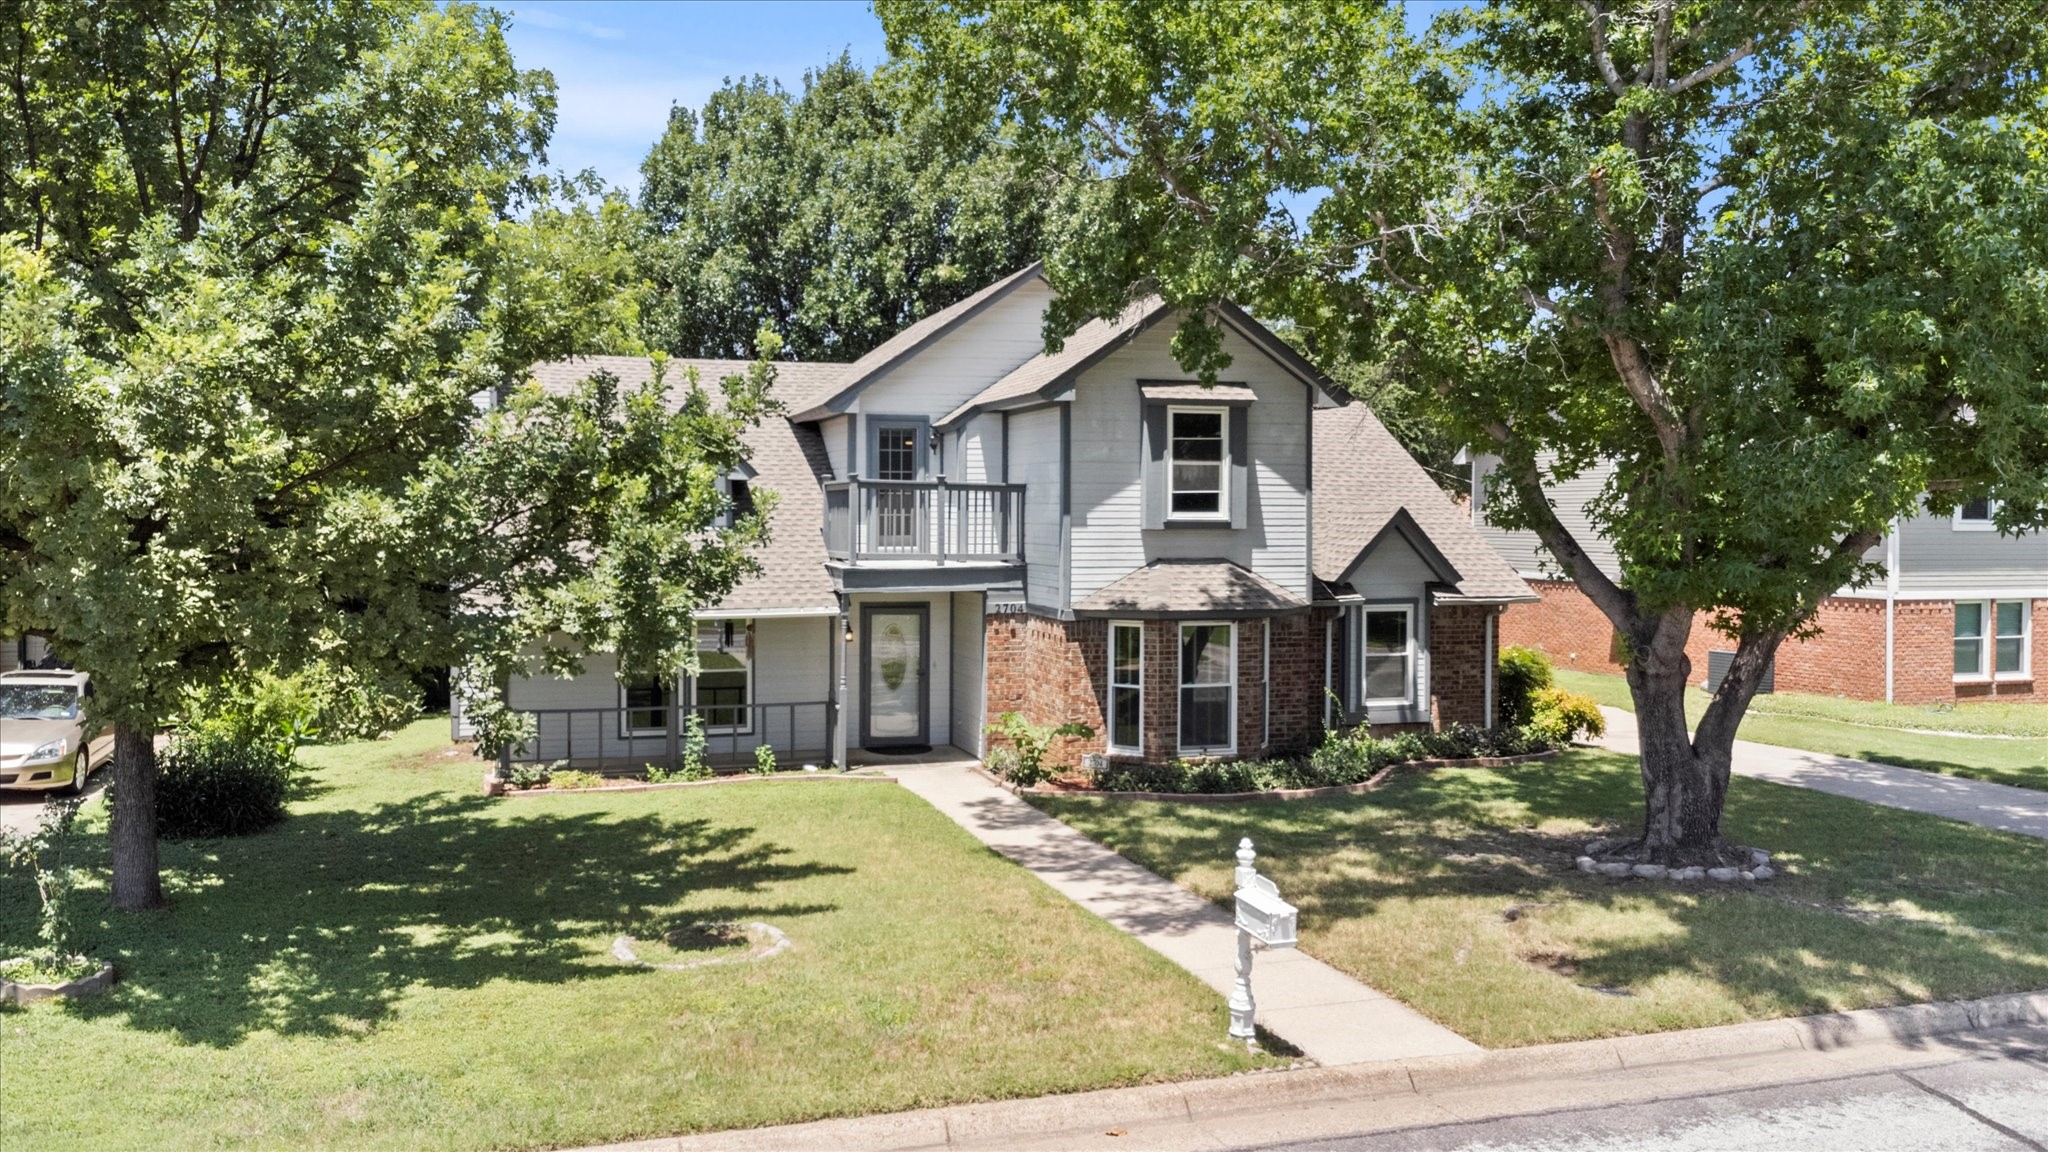
Two-story gray-and-brick home with a small balcony, shaded by mature trees.
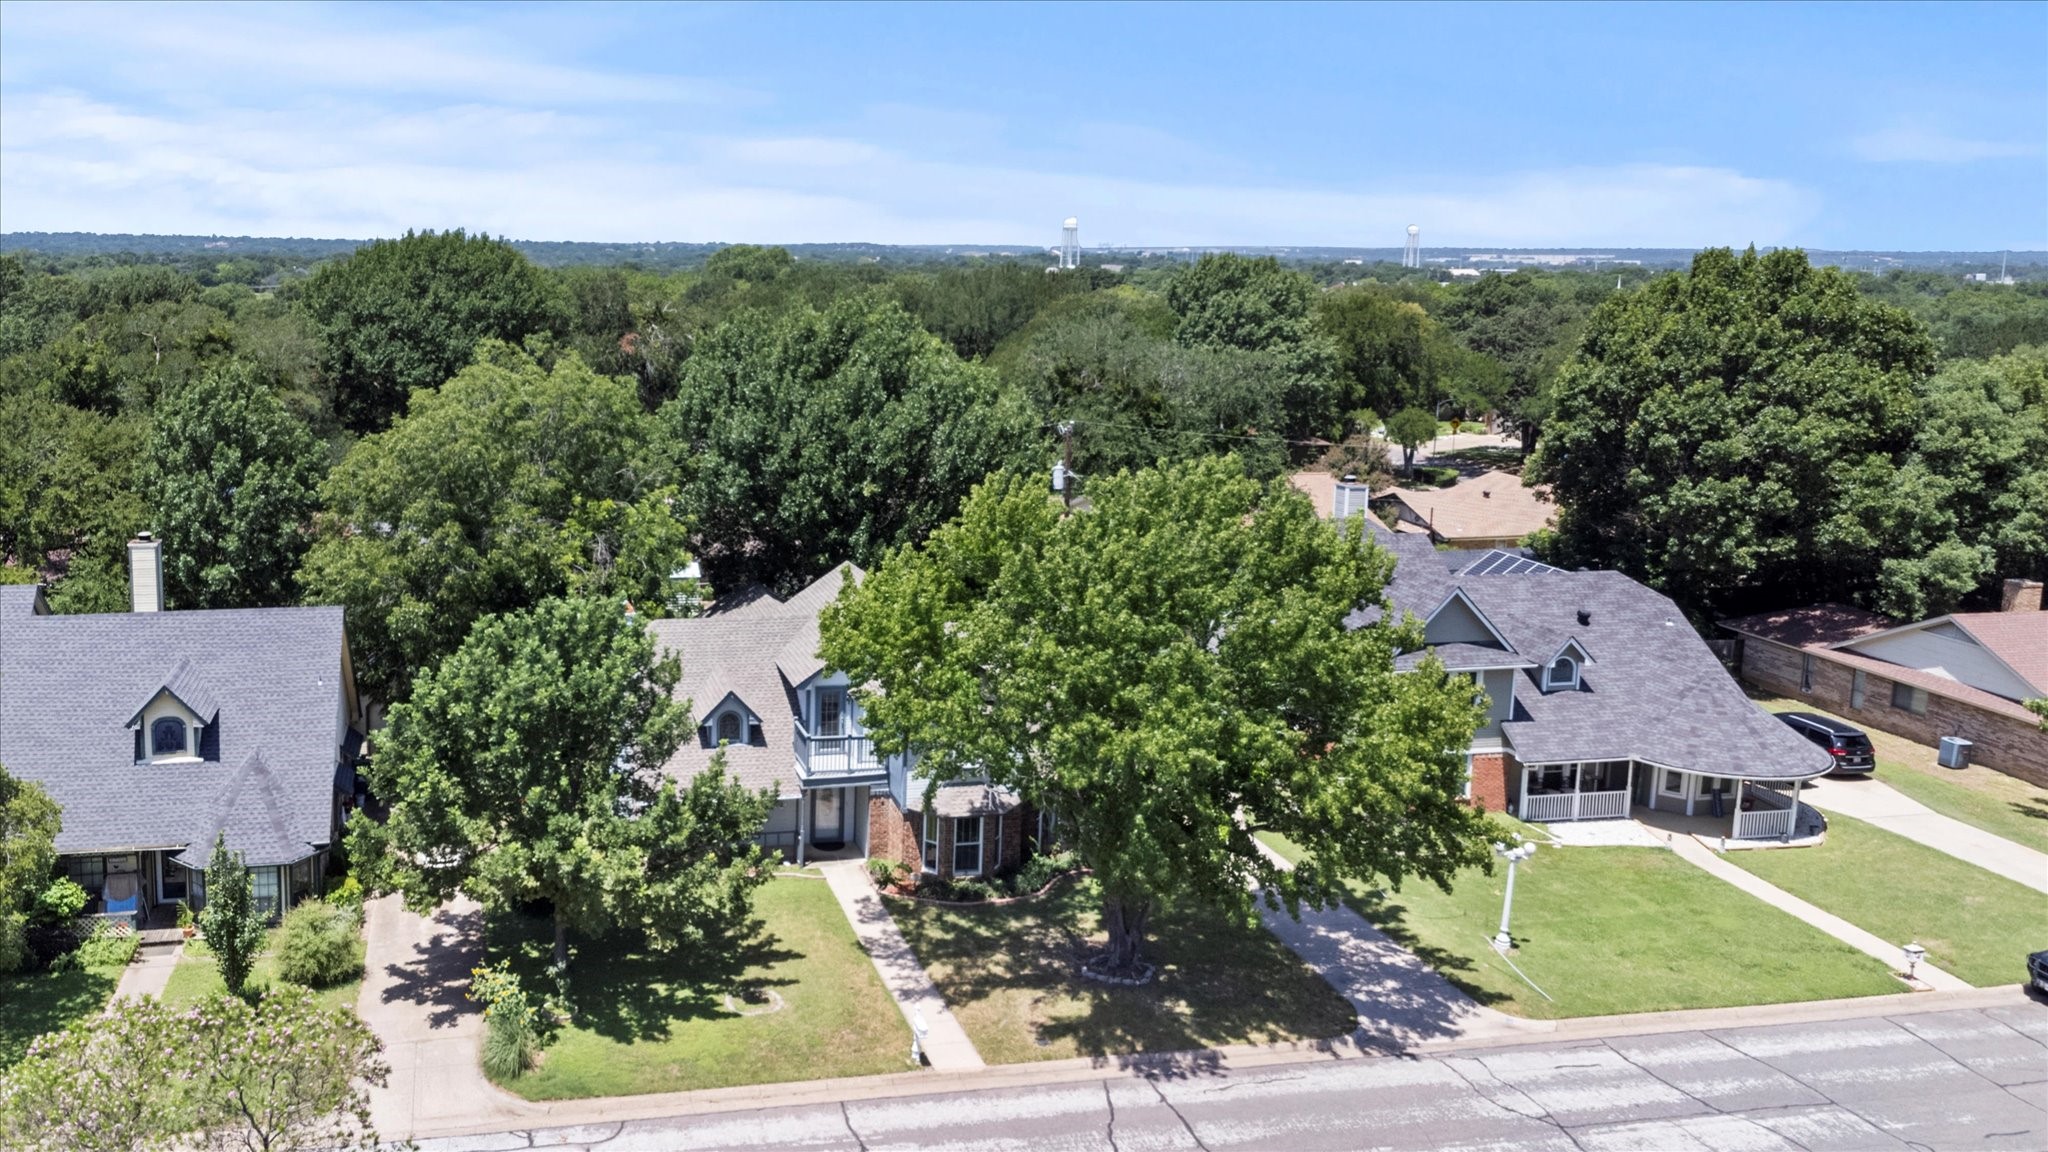
Aerial view of a tree-lined Arlington home and neighboring houses along a residential street.
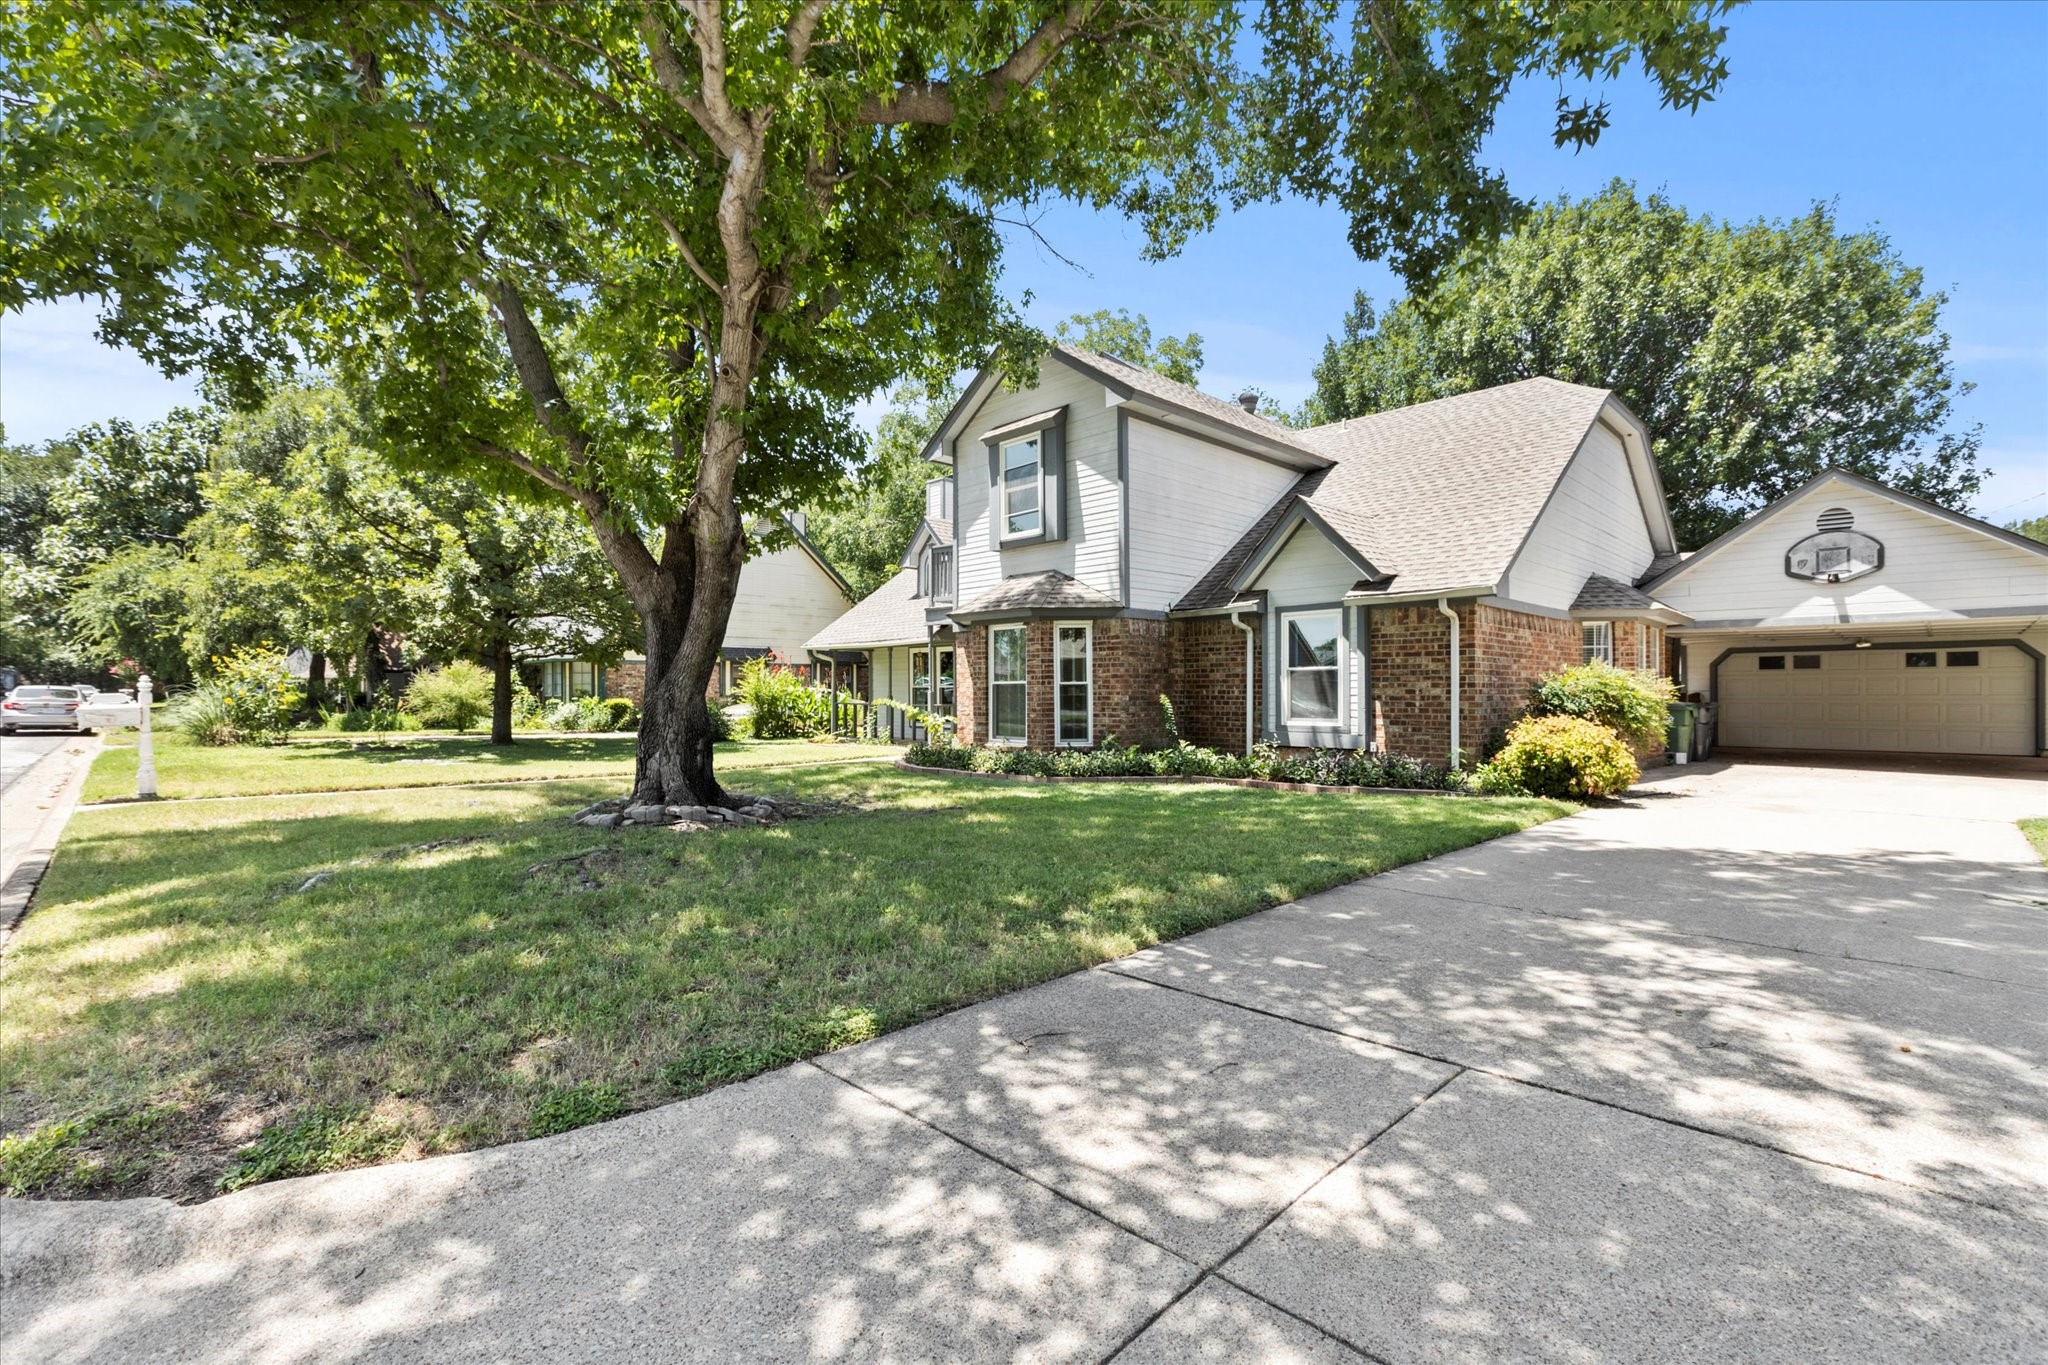
Two-story brick-and-siding home with an attached garage beneath a large shade tree.
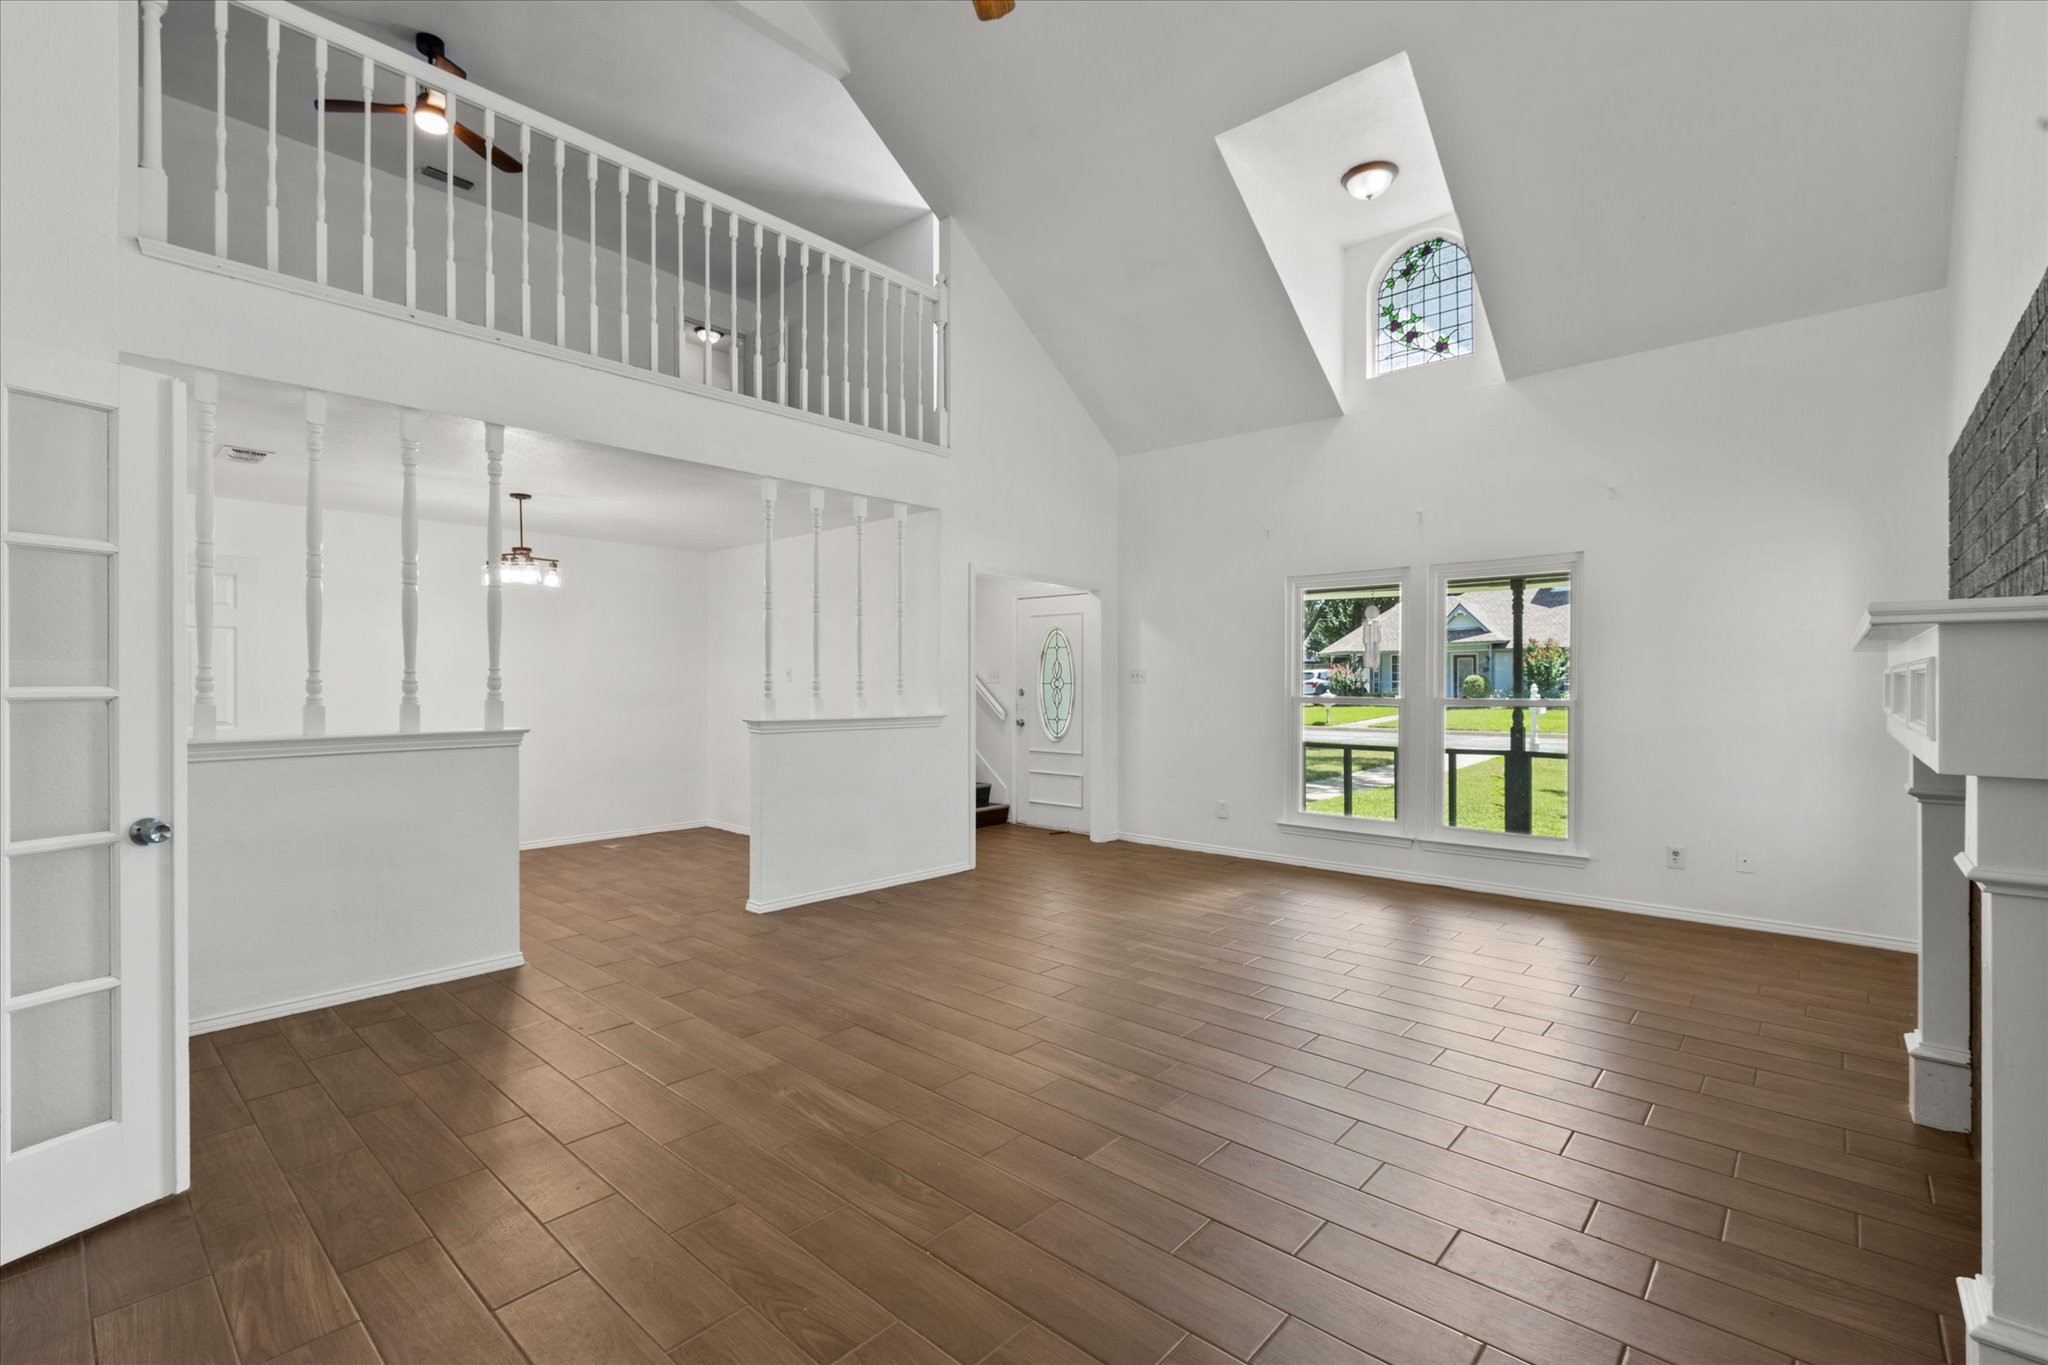
Empty living room with a vaulted ceiling, loft railing, stained-glass window, and brown tile flooring.
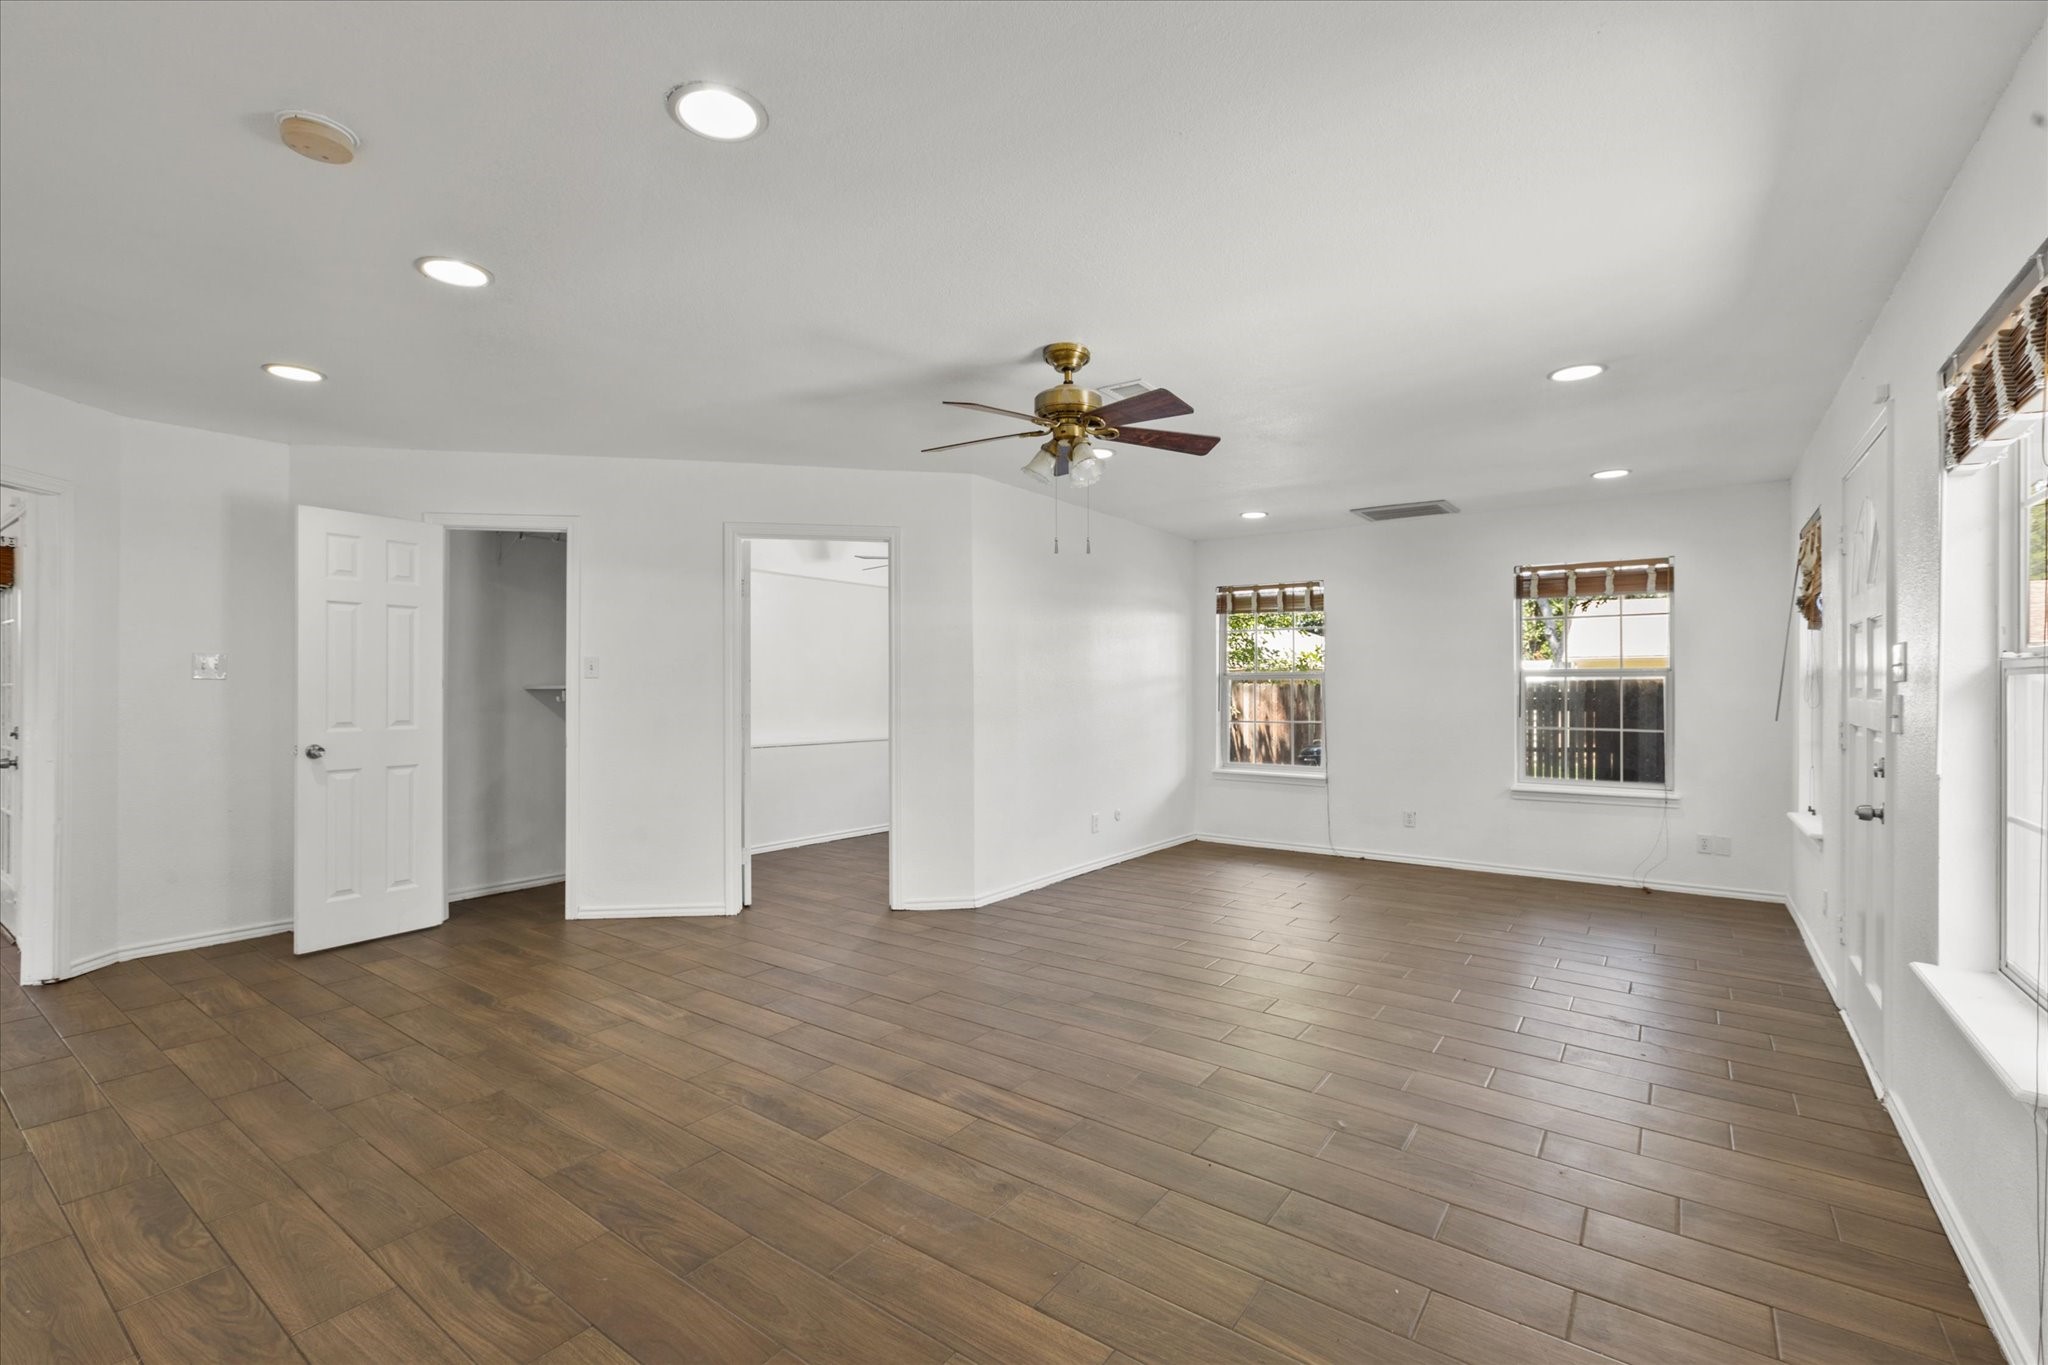
Empty room with brown tile flooring, white walls, ceiling fan, and two windows.
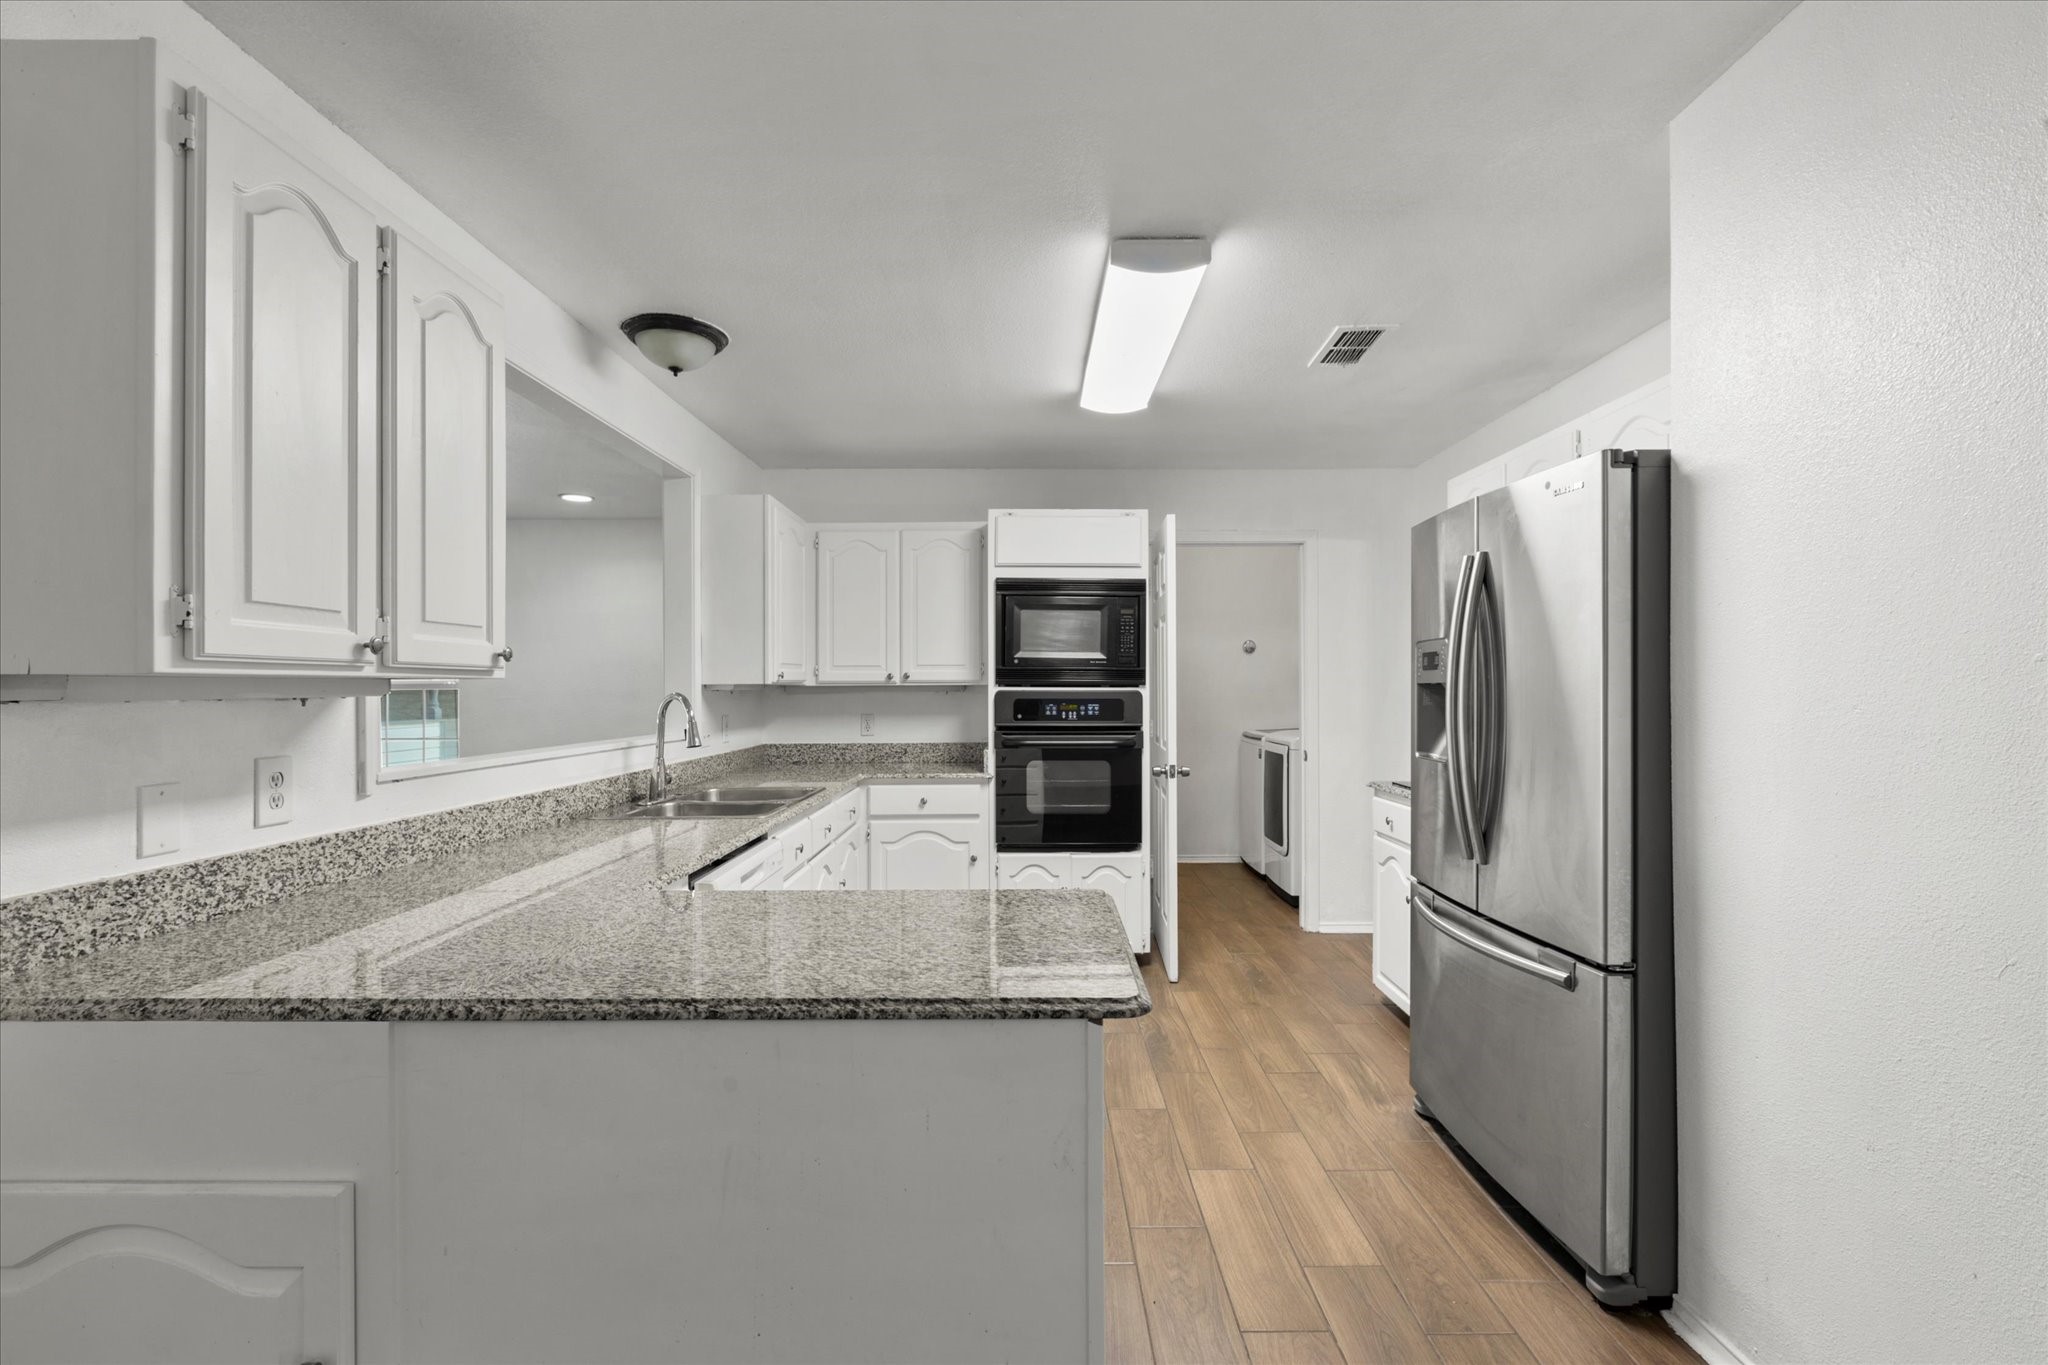
Kitchen with granite counters, white cabinetry, stainless refrigerator, and built-in microwave and oven.
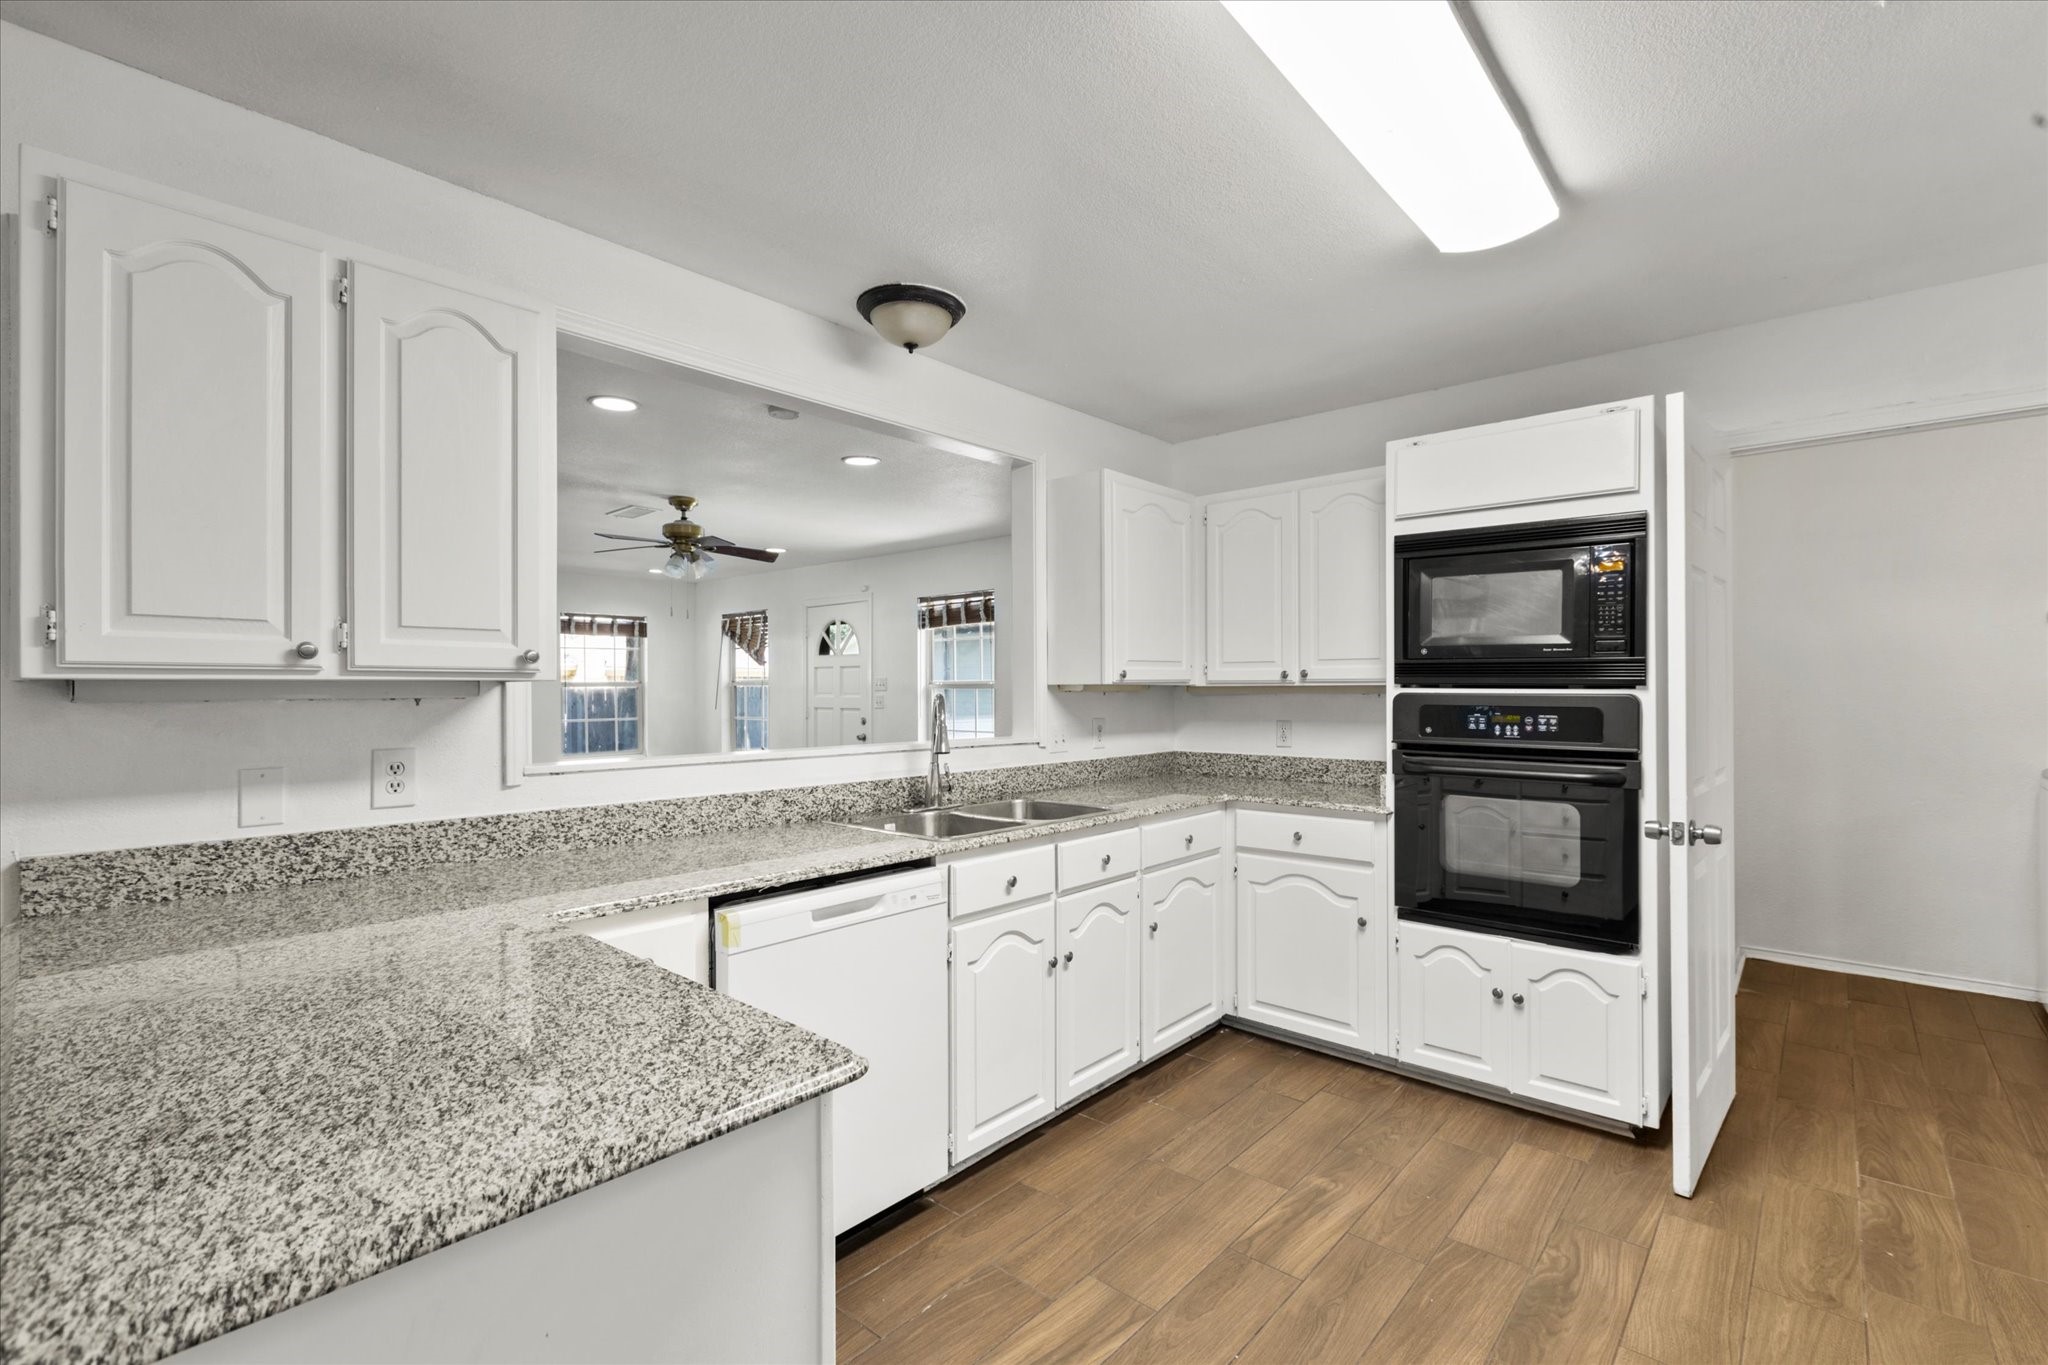
Kitchen with white cabinets, granite countertops, wood-look flooring, and built-in microwave and oven.
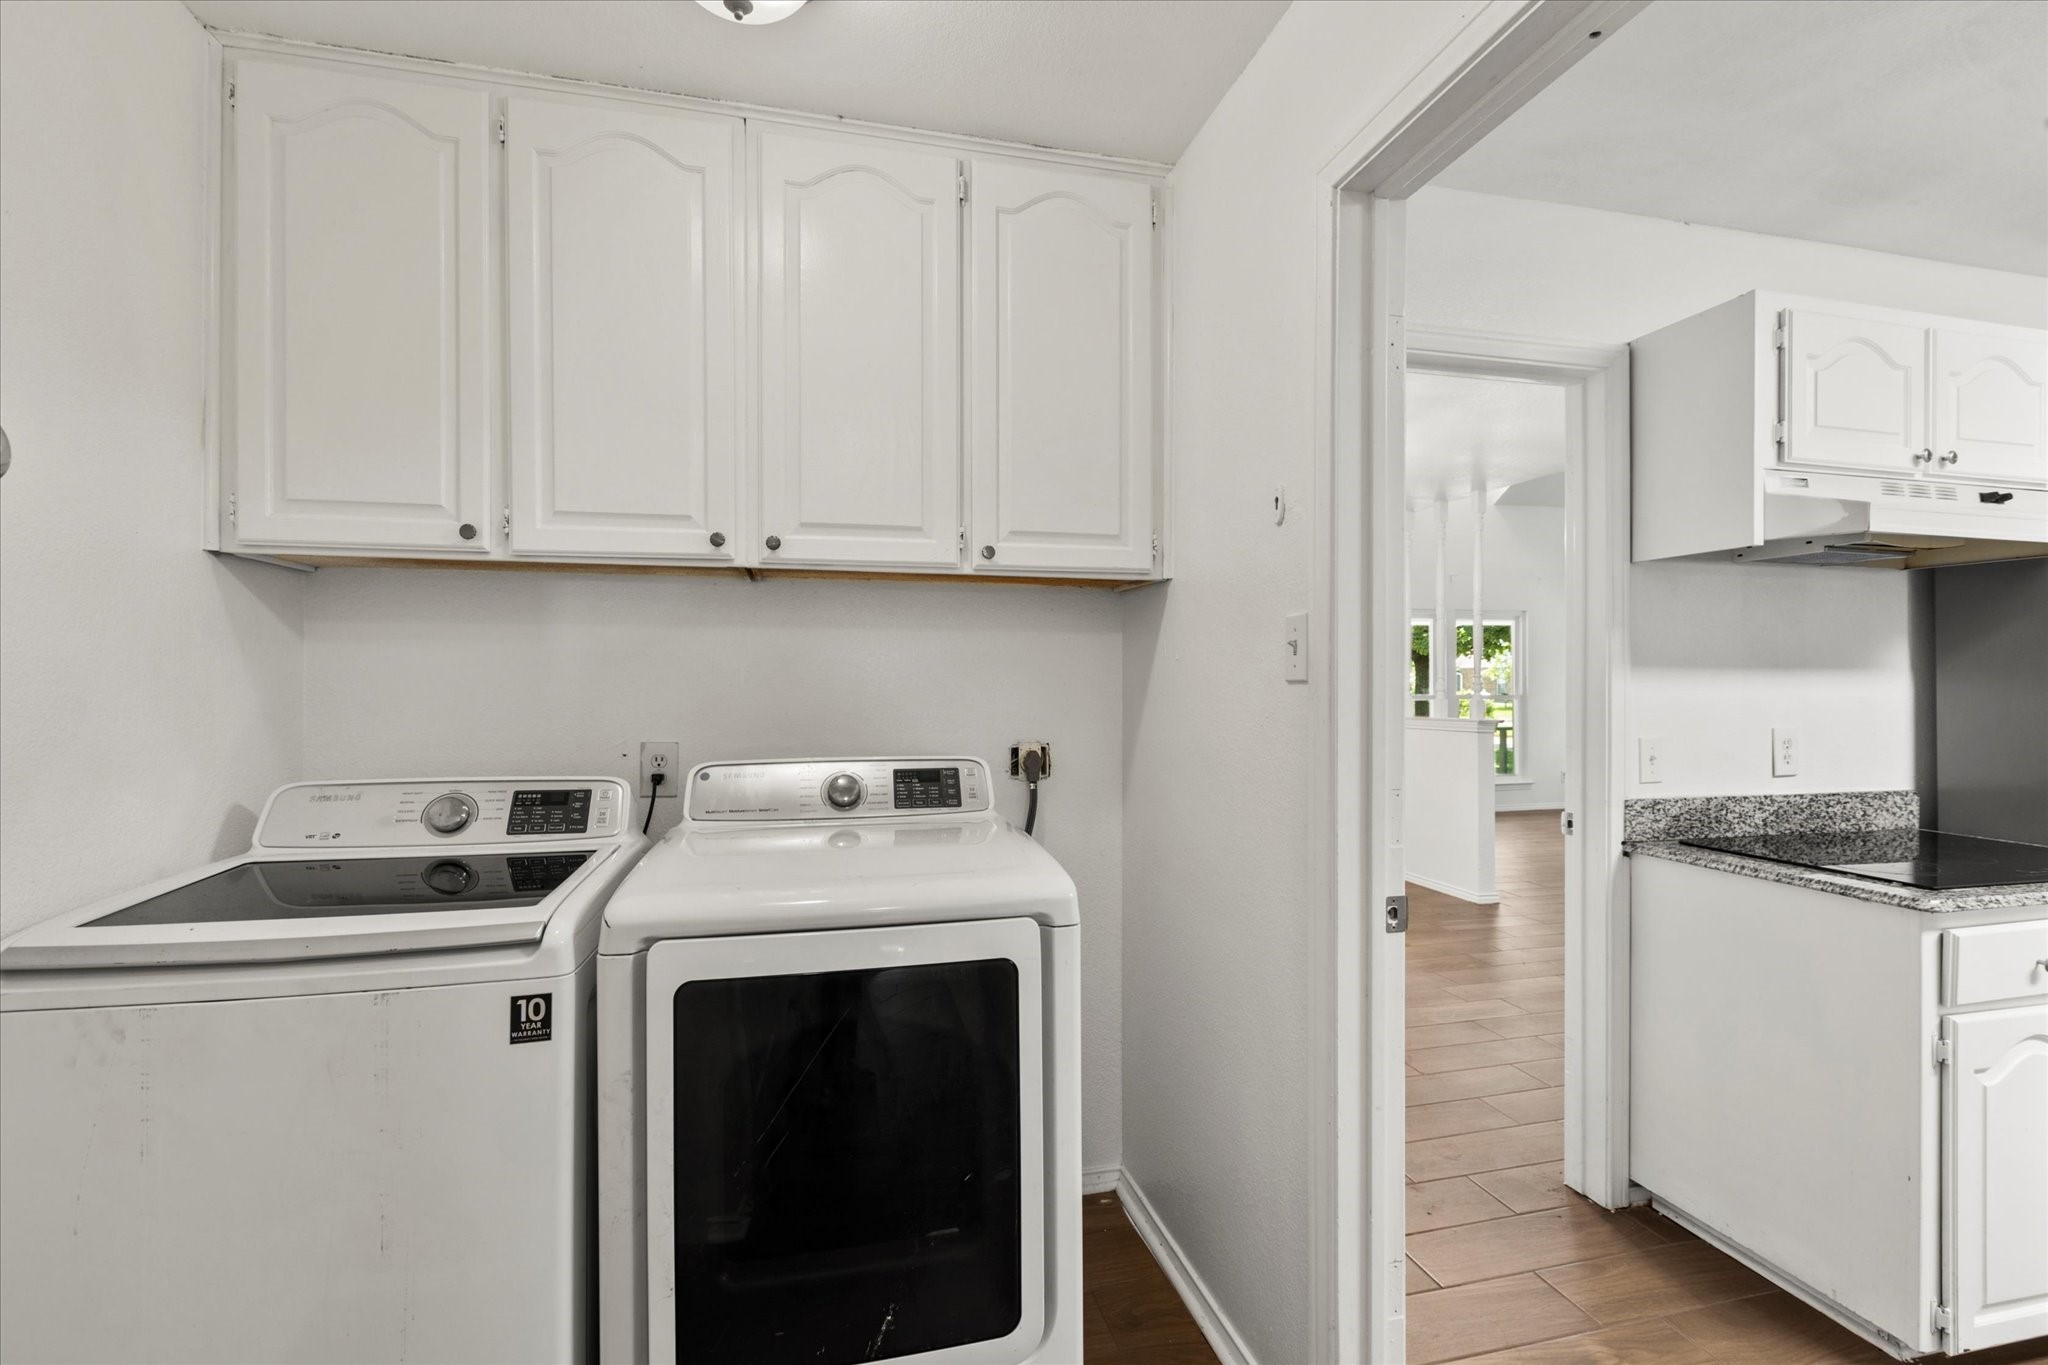
Laundry area with washer and dryer beneath white cabinets, opening into a kitchen with granite counters.
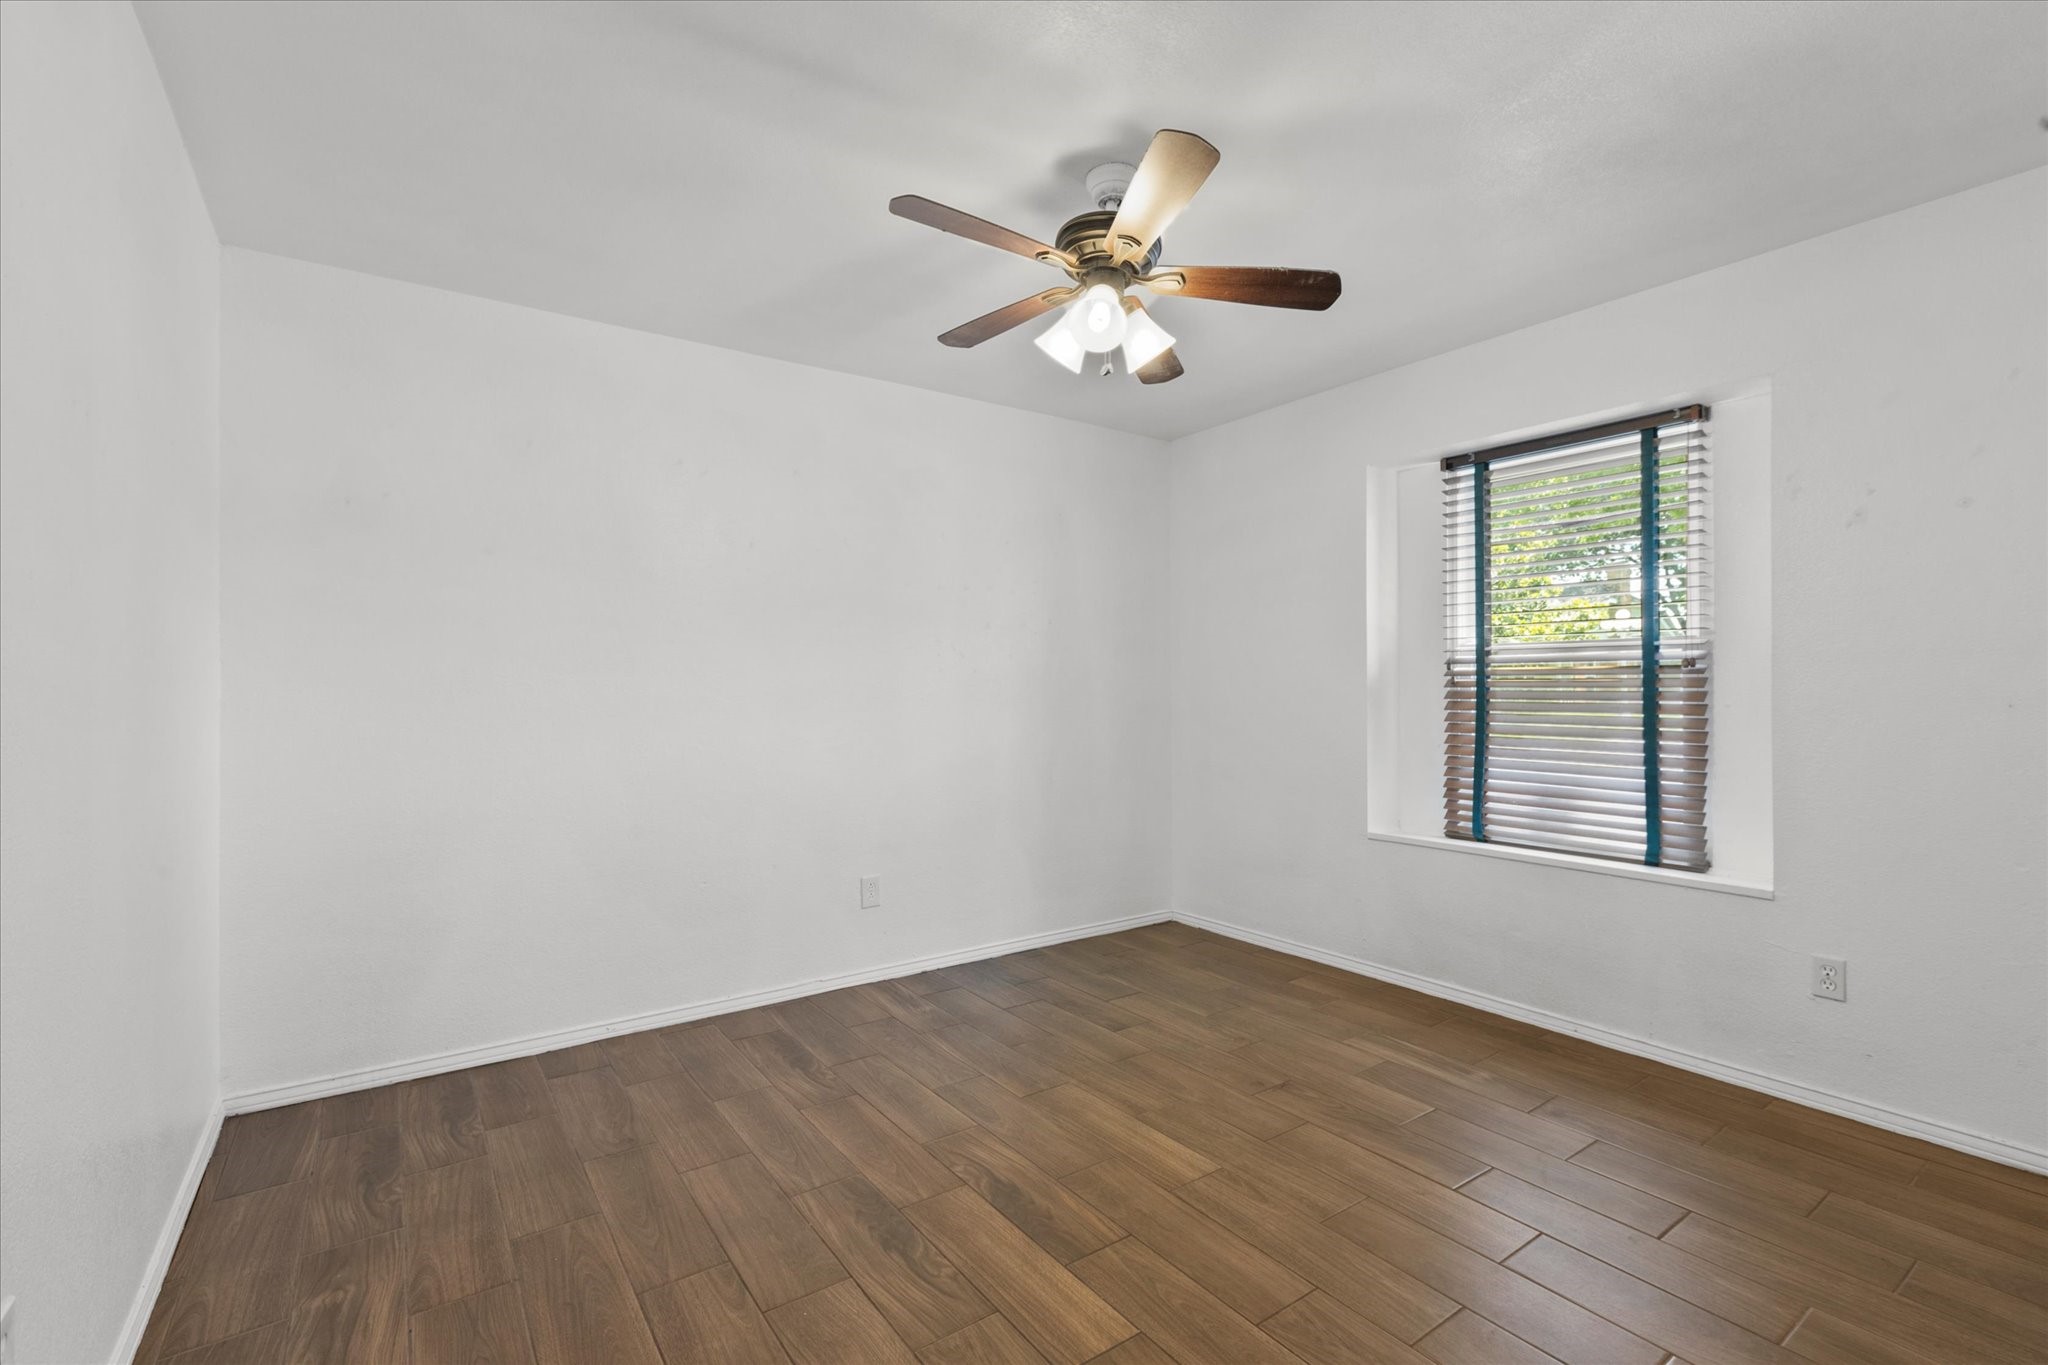
Vacant bedroom with wood-look tile flooring, a ceiling fan, and a window with blinds.
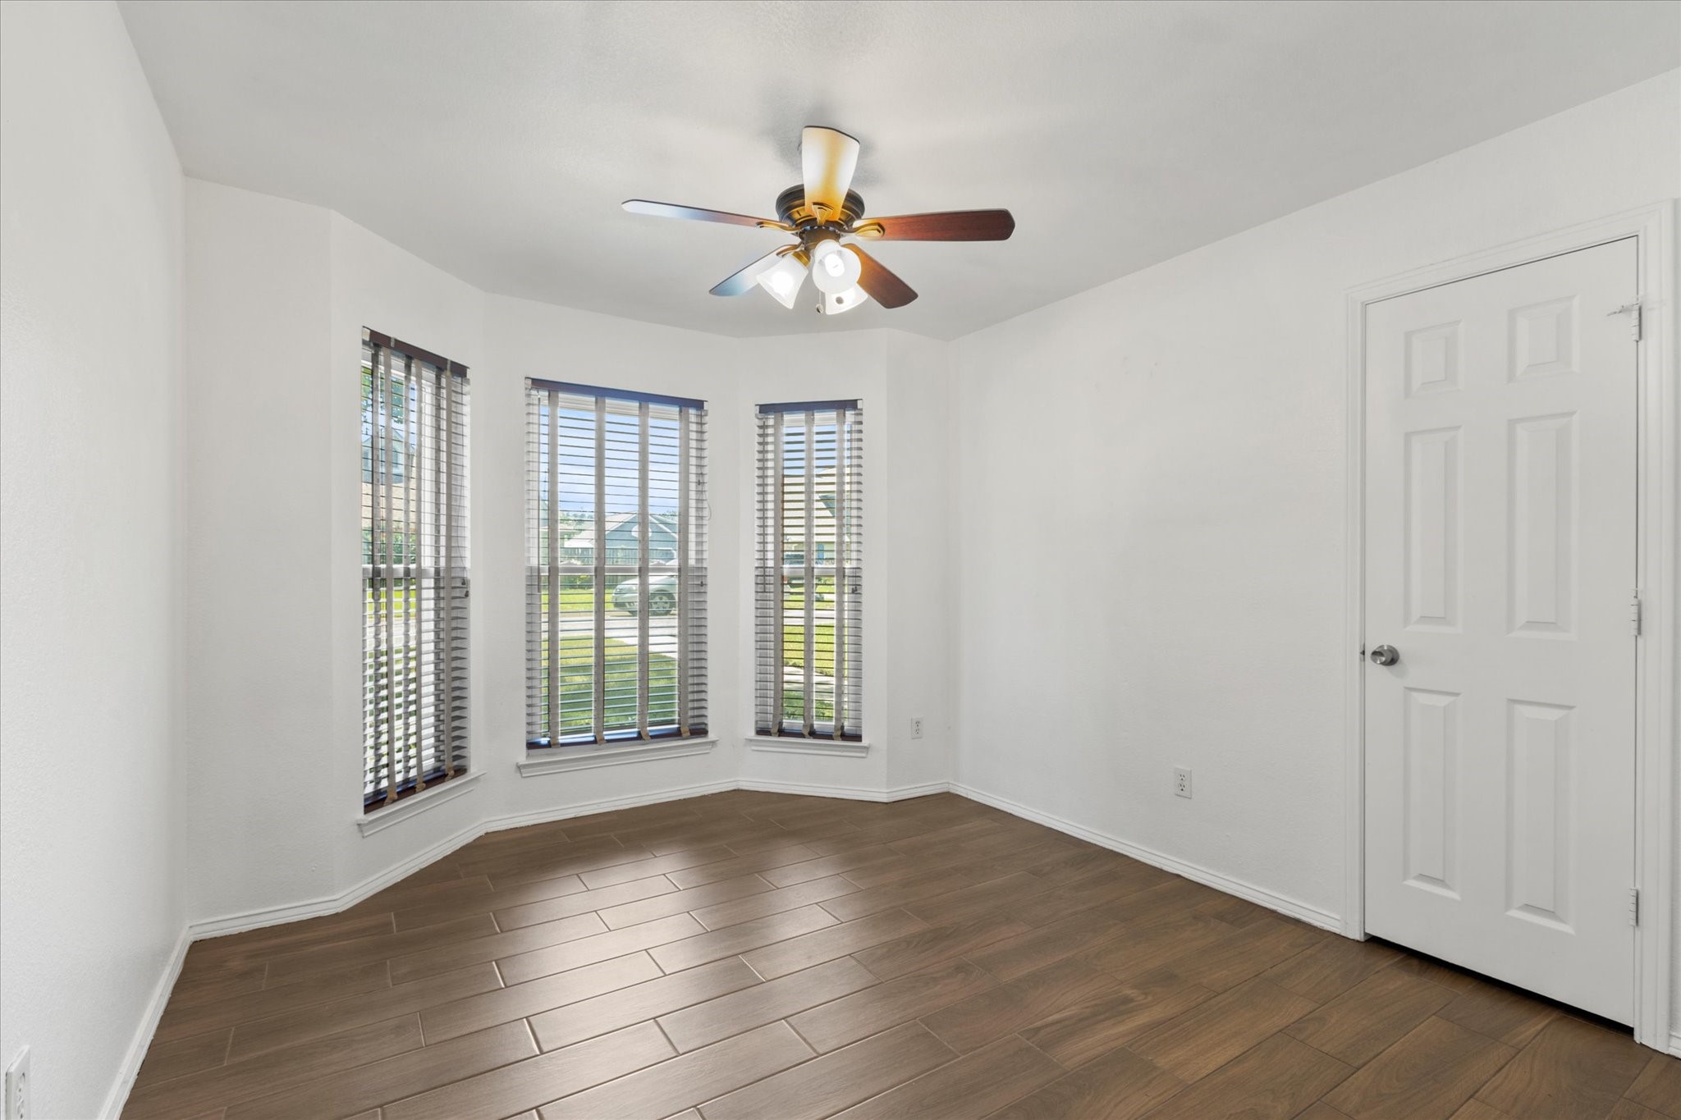
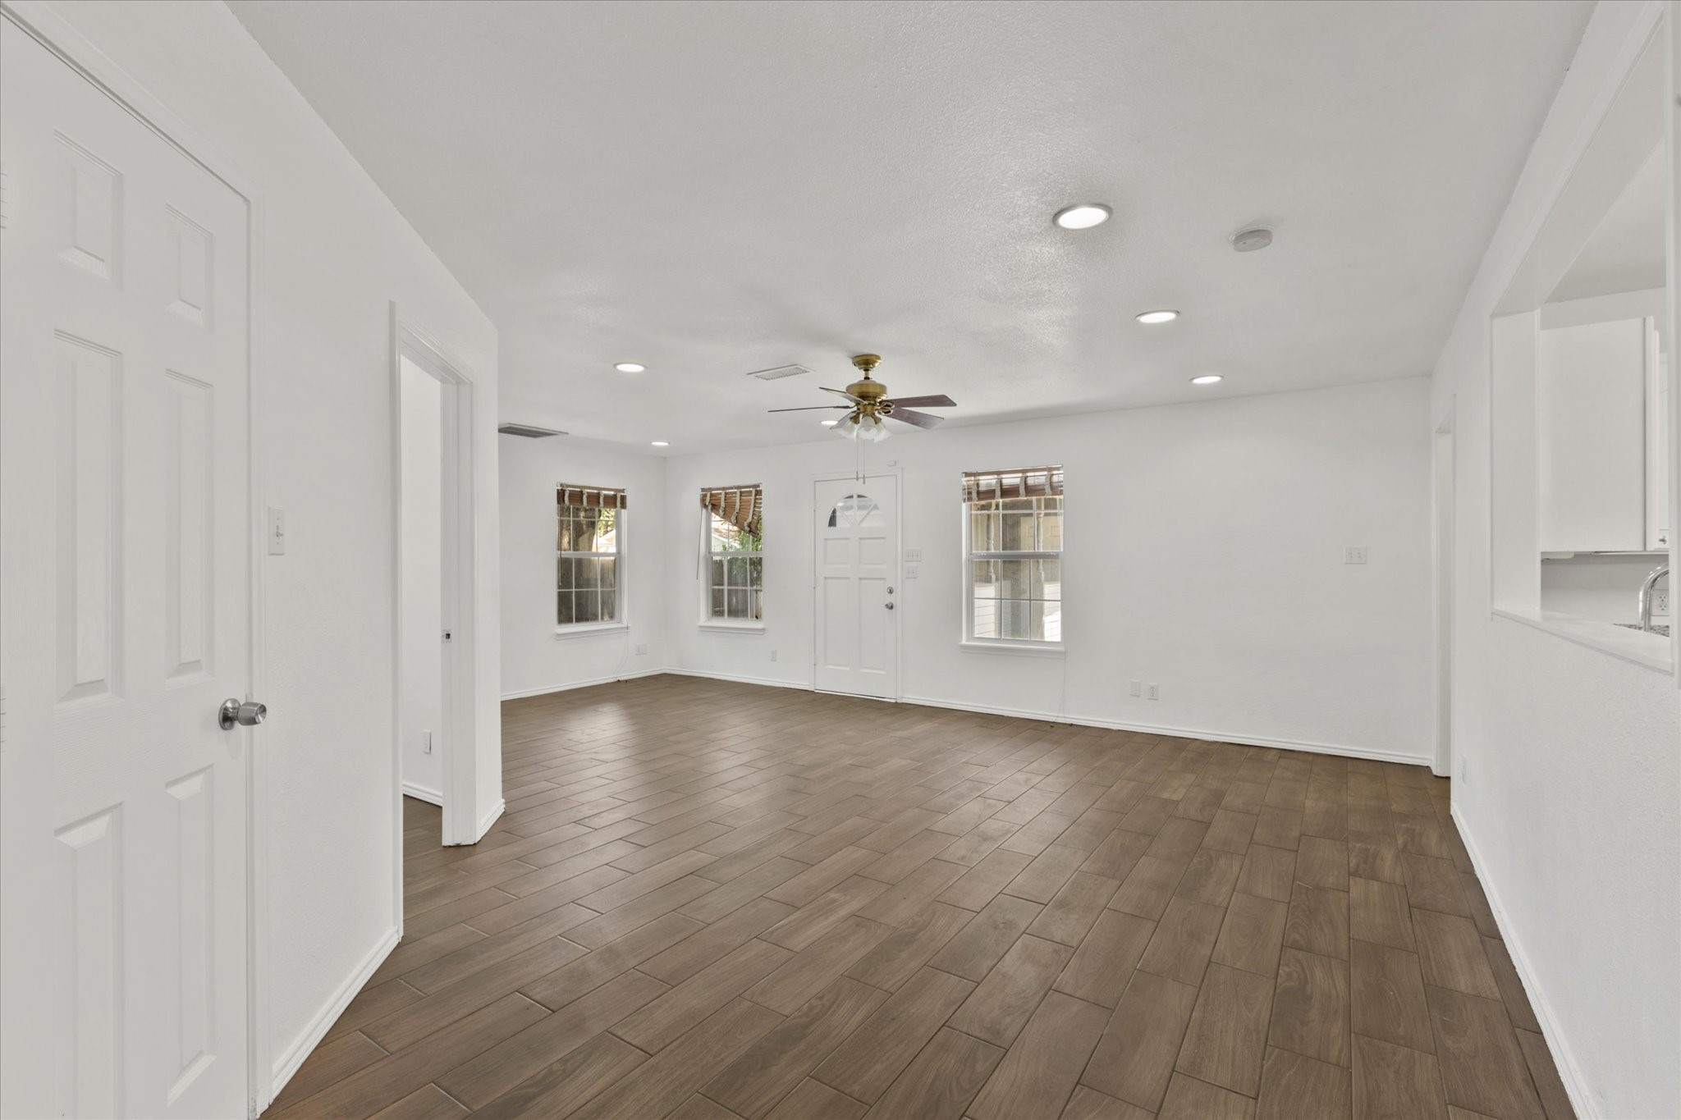
Empty room with brown plank flooring, three window bays with blinds, and a ceiling fan.
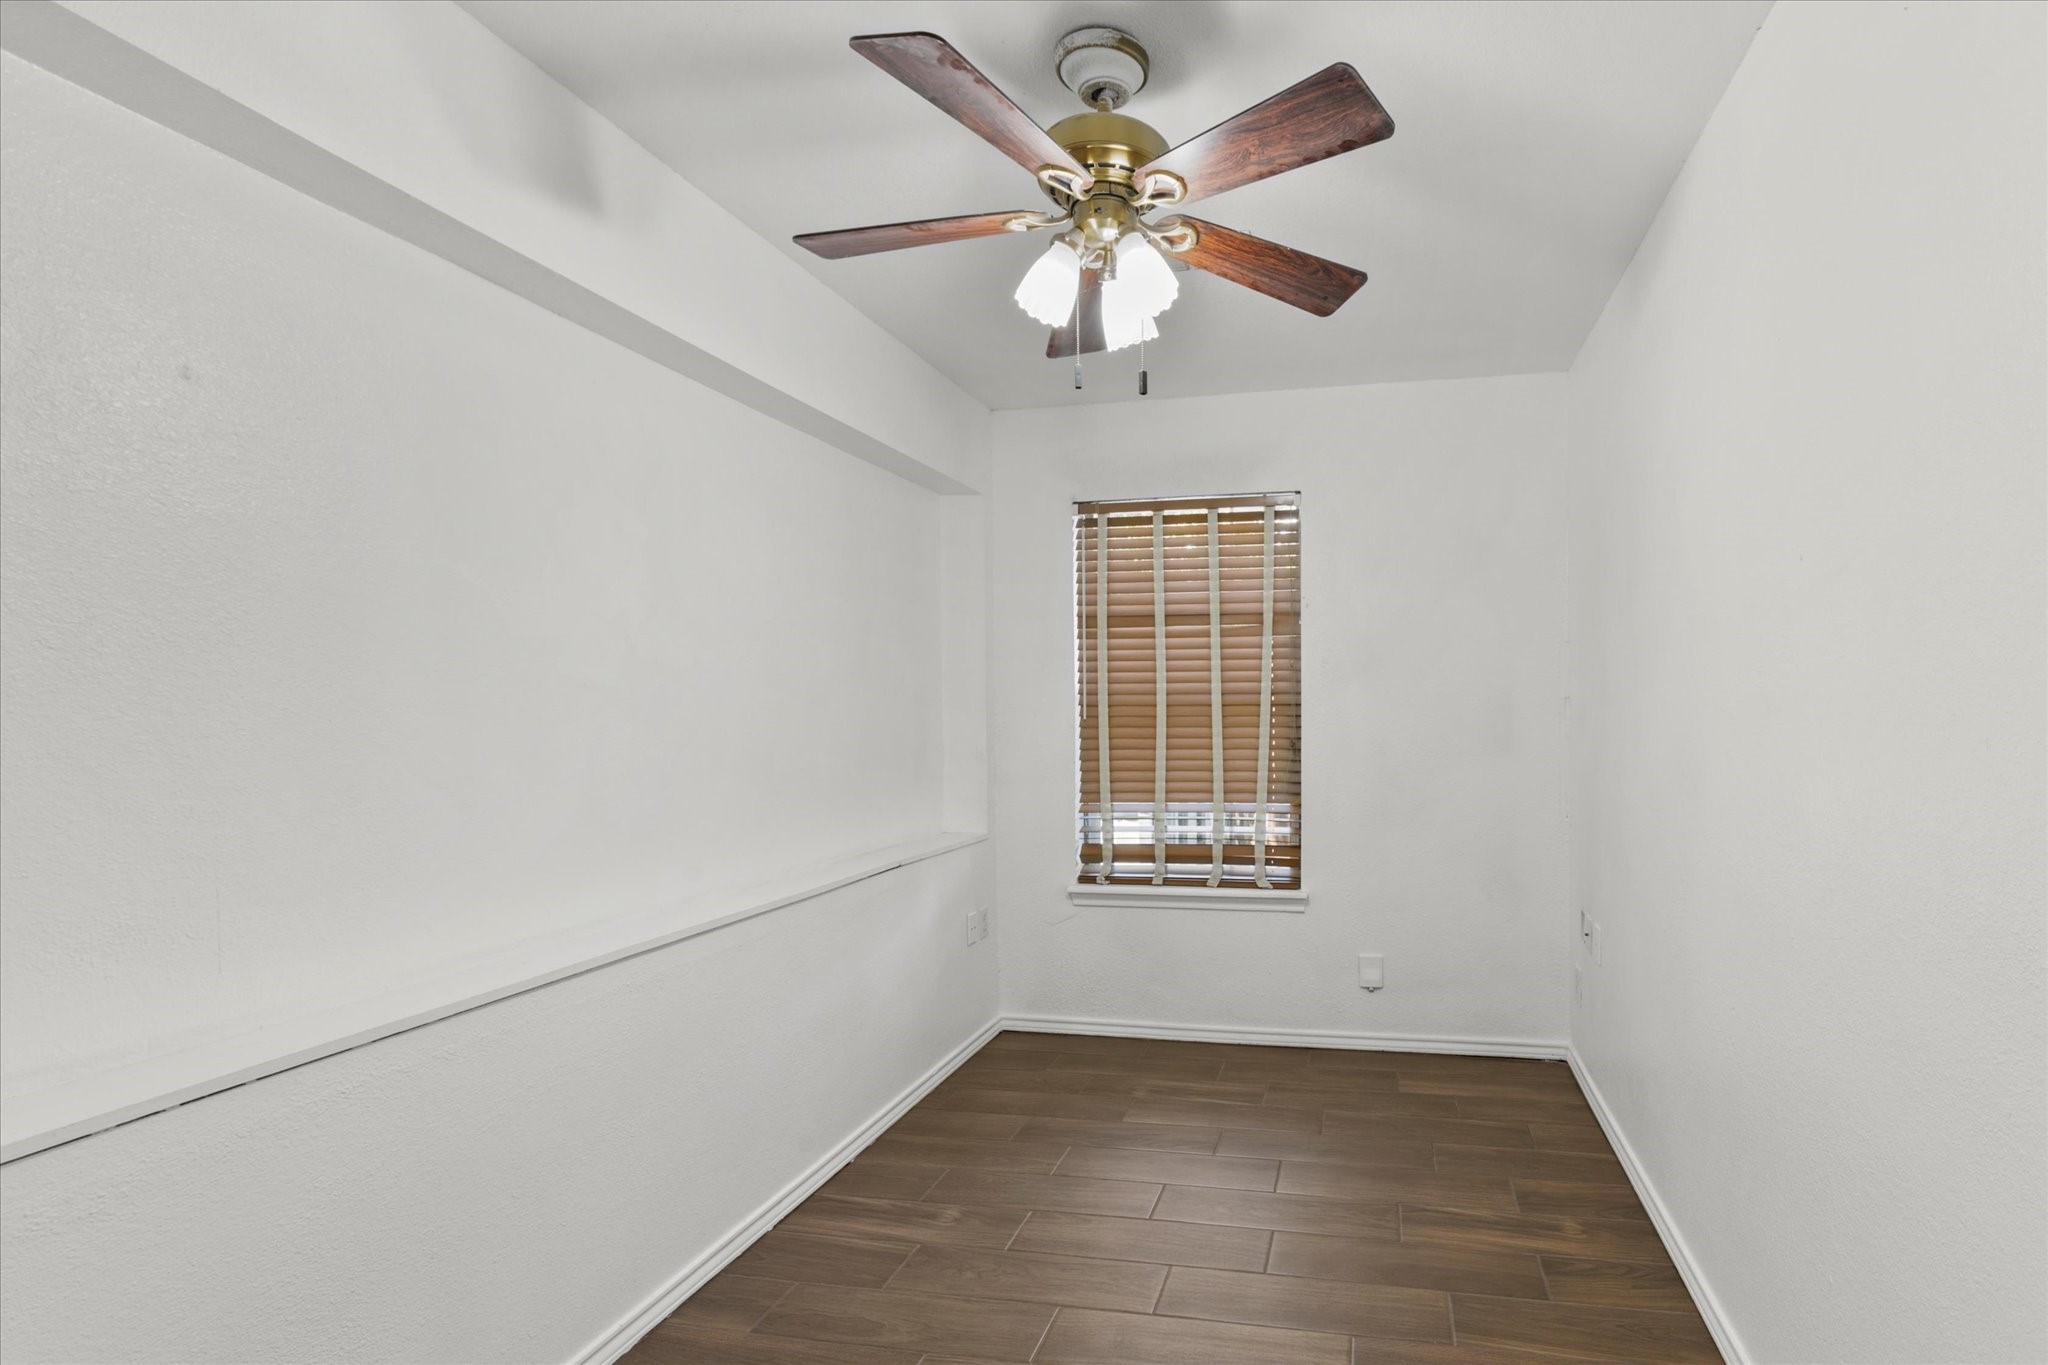
Empty room with a ceiling fan, wood-look tile floor, and window with blinds.
Empty living room with brown tile flooring, white walls, and a ceiling fan.
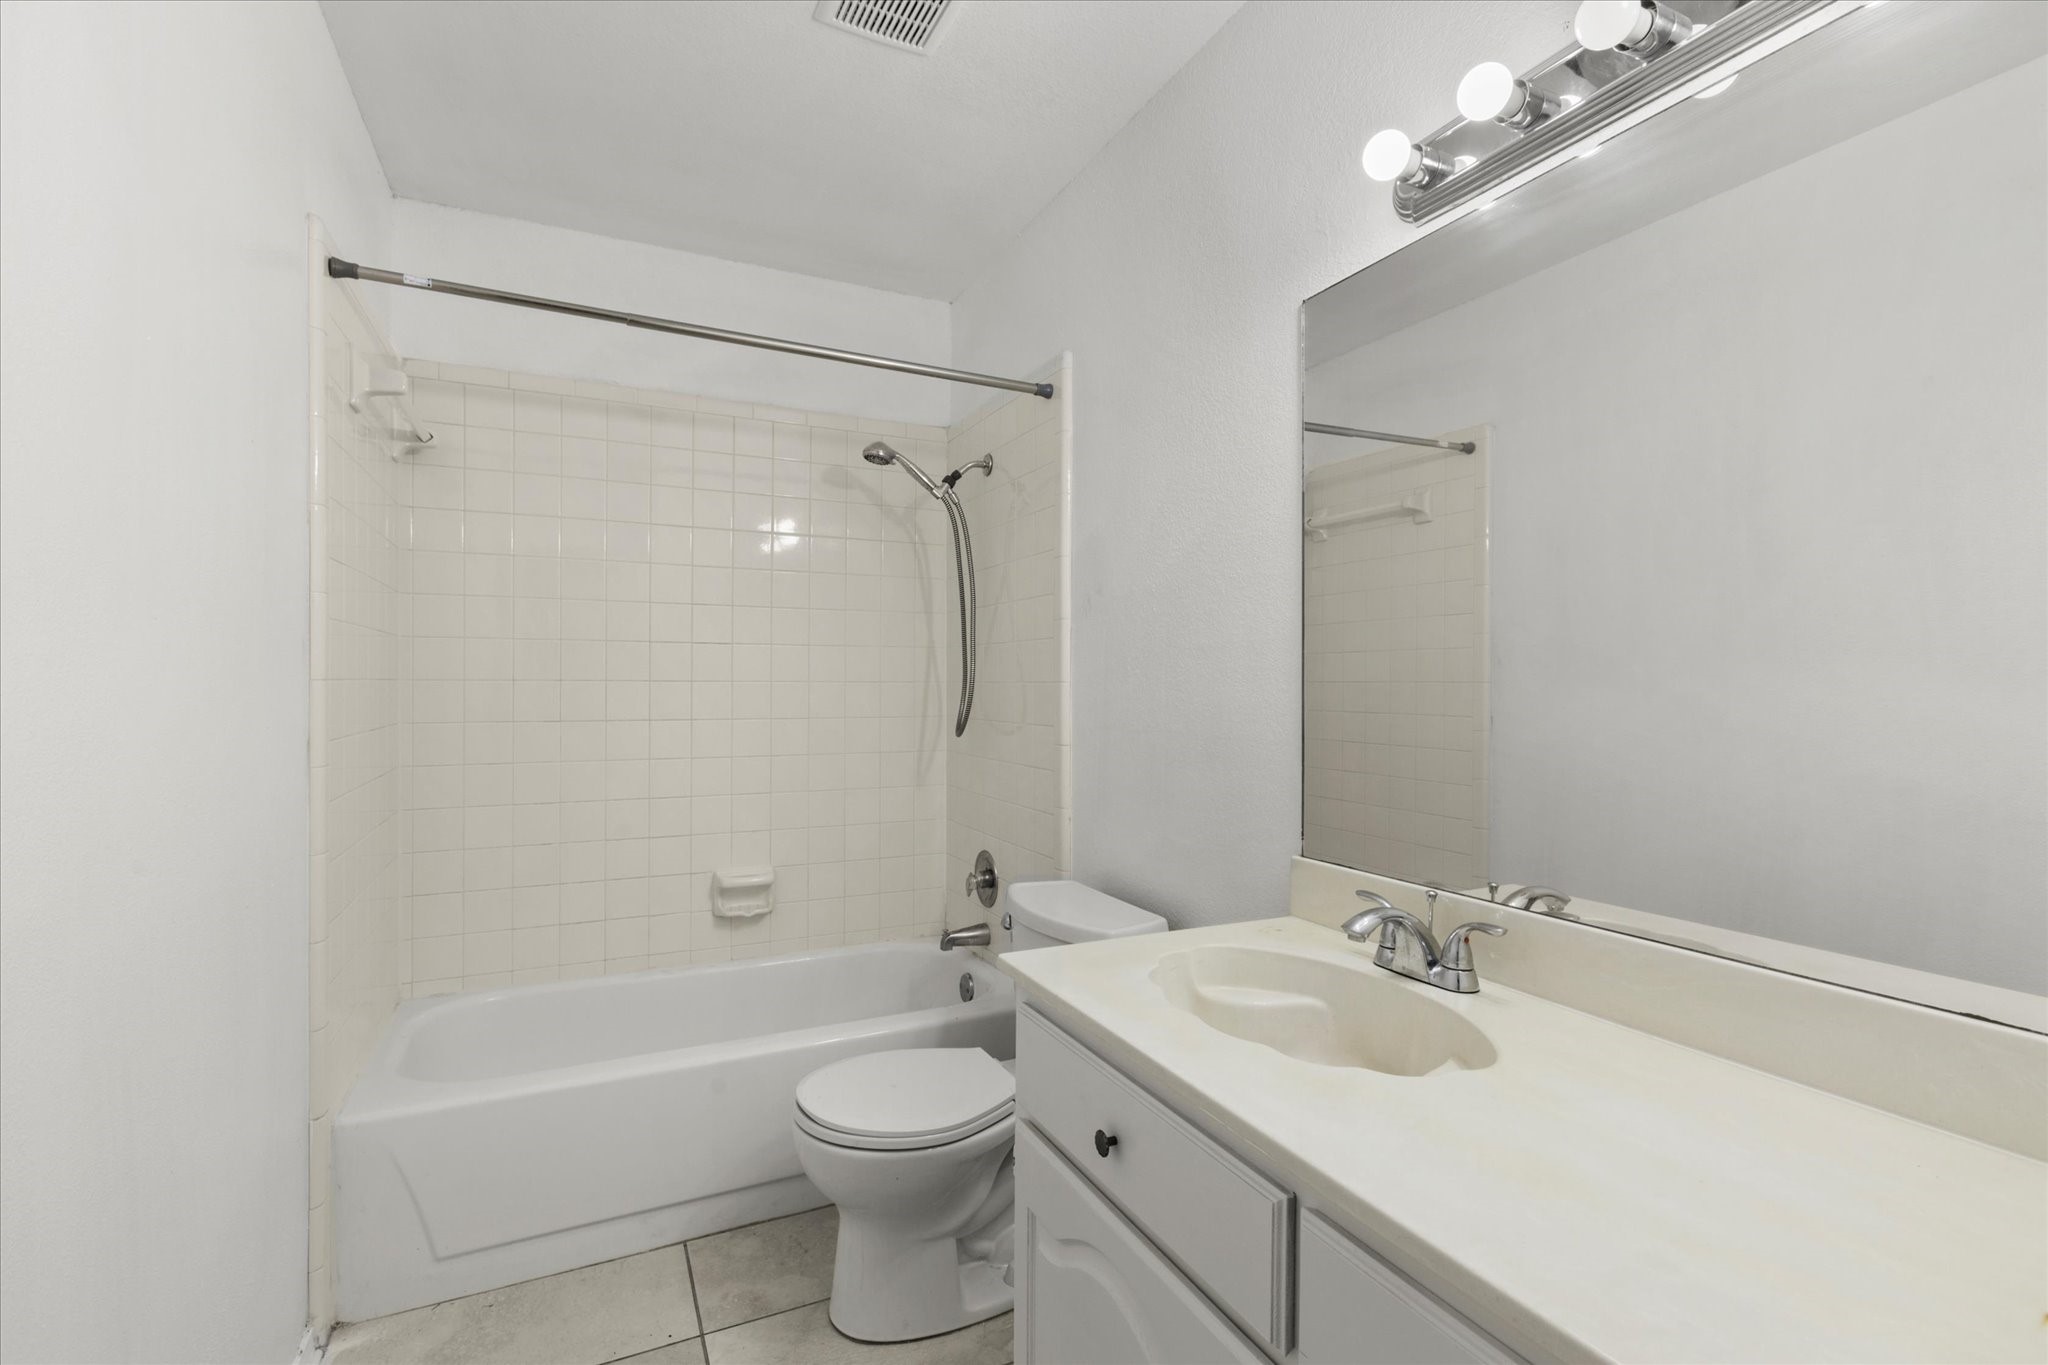
Bathroom with a tiled tub and shower, toilet, and white vanity with a large mirror.
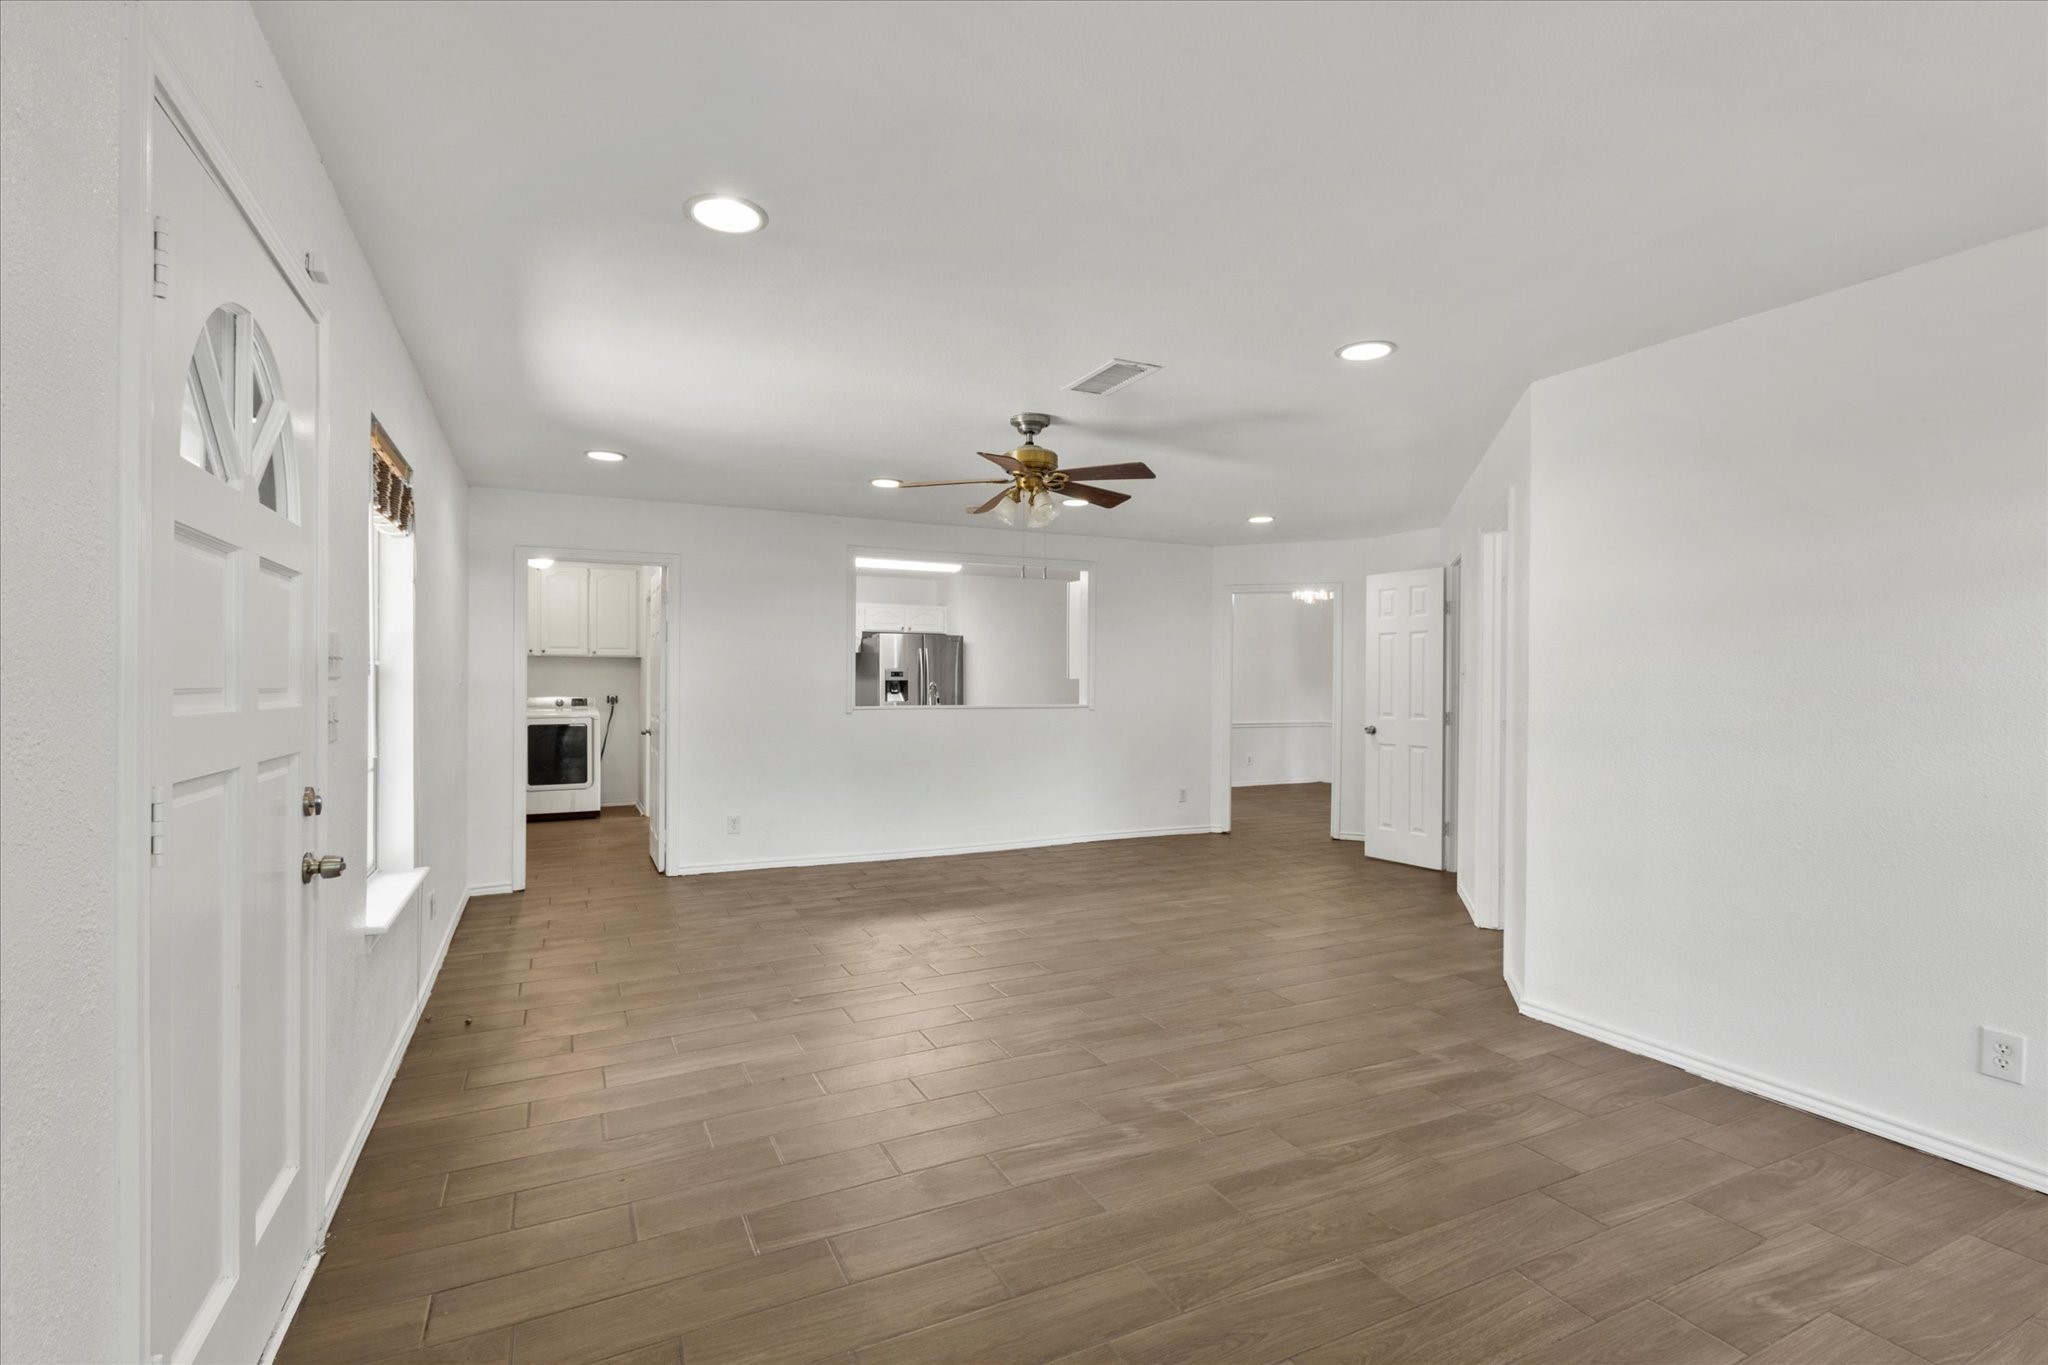
Empty living room with wood-look tile floors, a ceiling fan, and an opening to the kitchen.
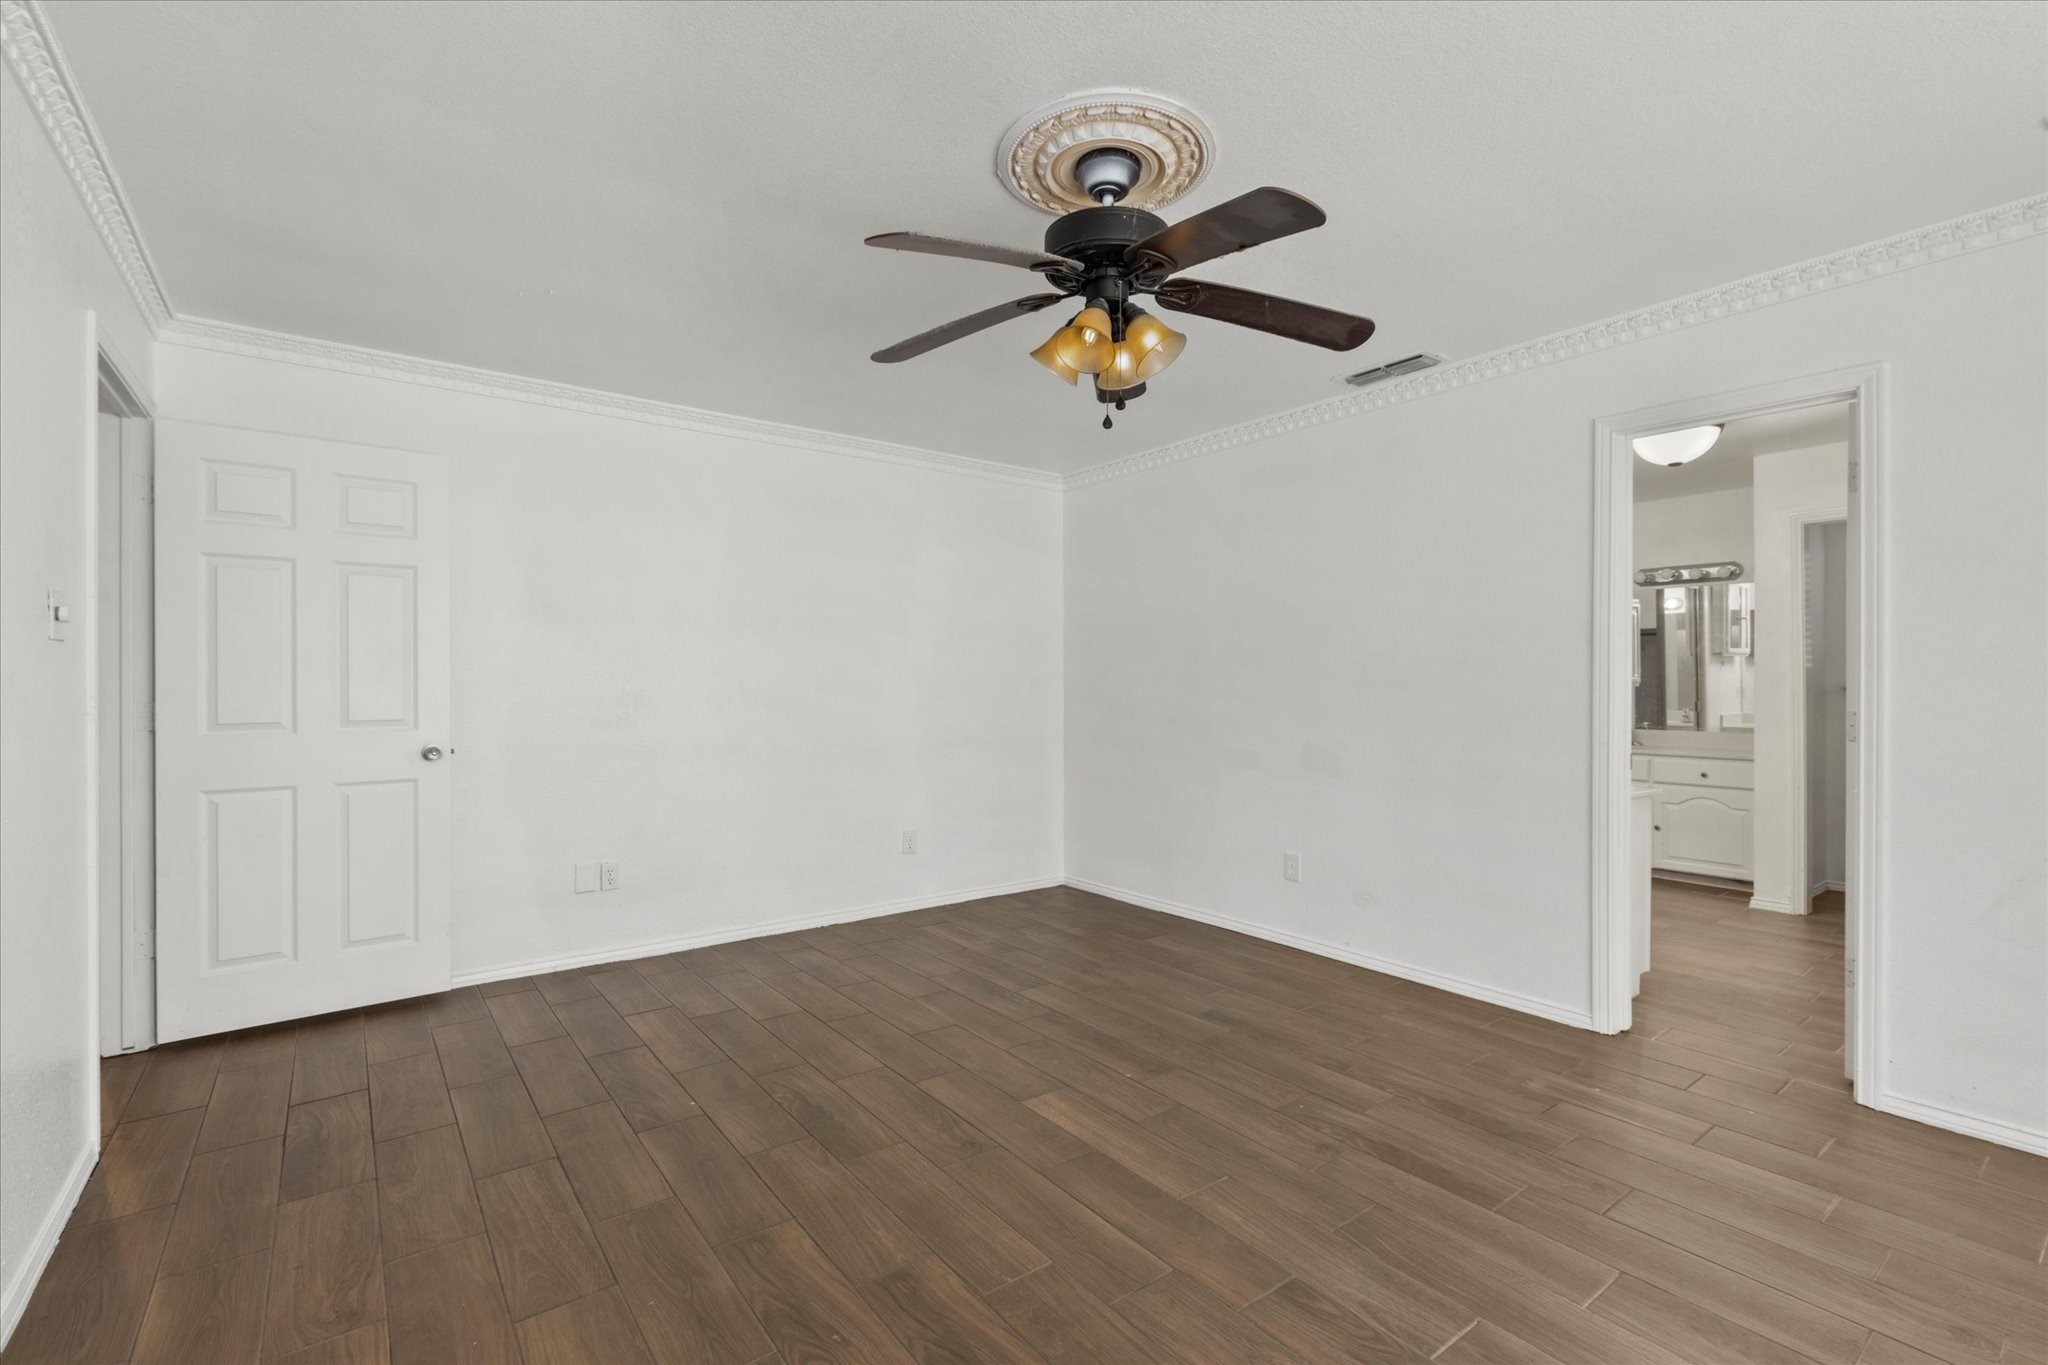
Empty bedroom with a dark ceiling fan, wood-look tile floor, and doorway to a bathroom.
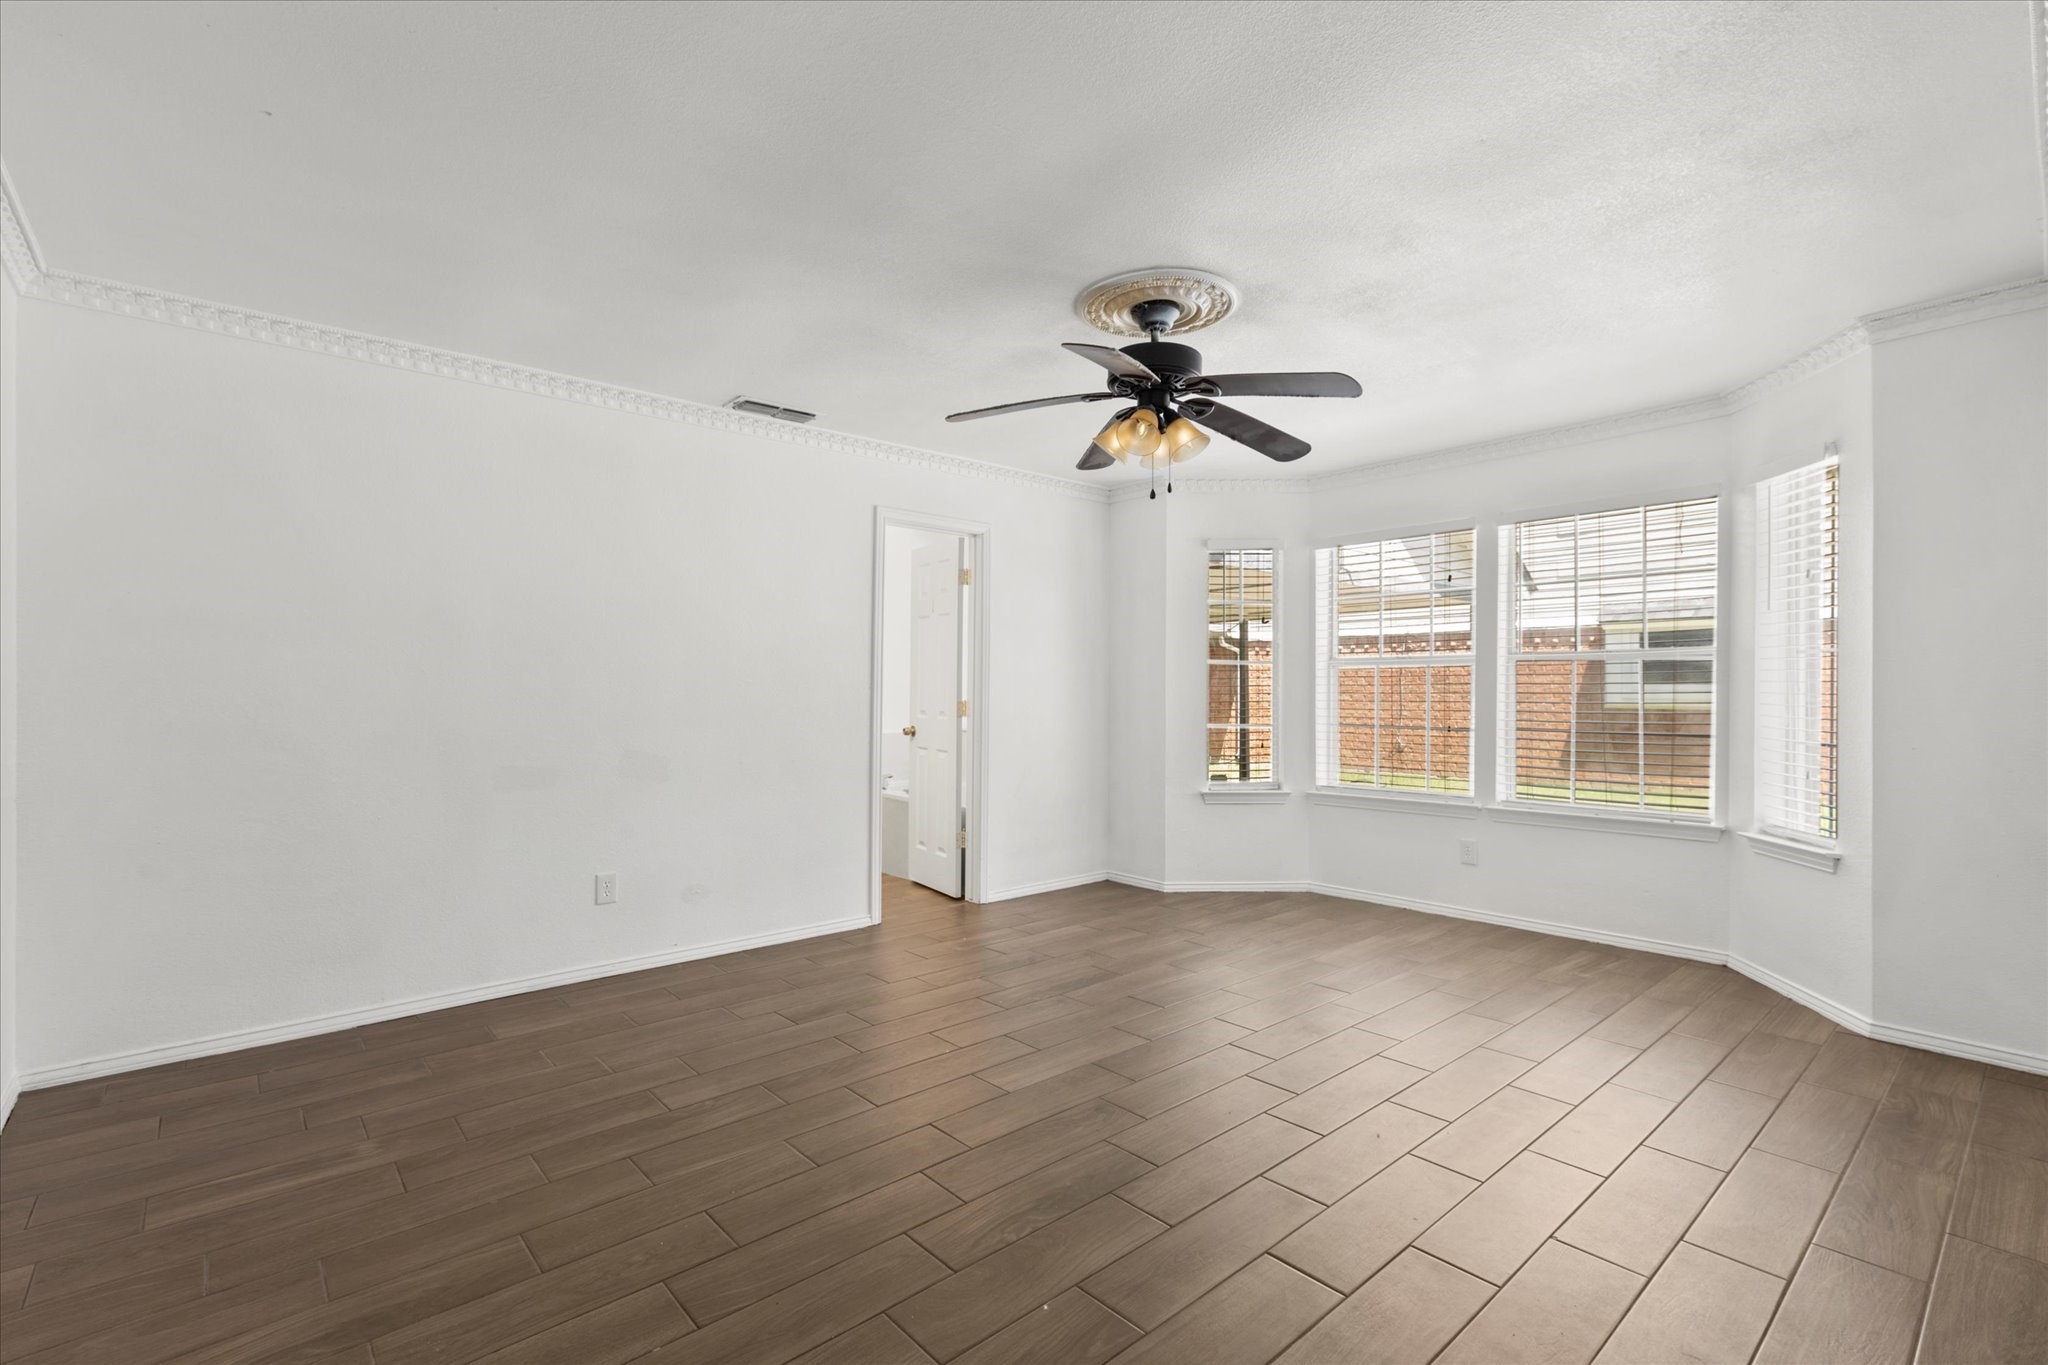
Empty bright room with wood-look tile floors, bay windows, and a ceiling fan.
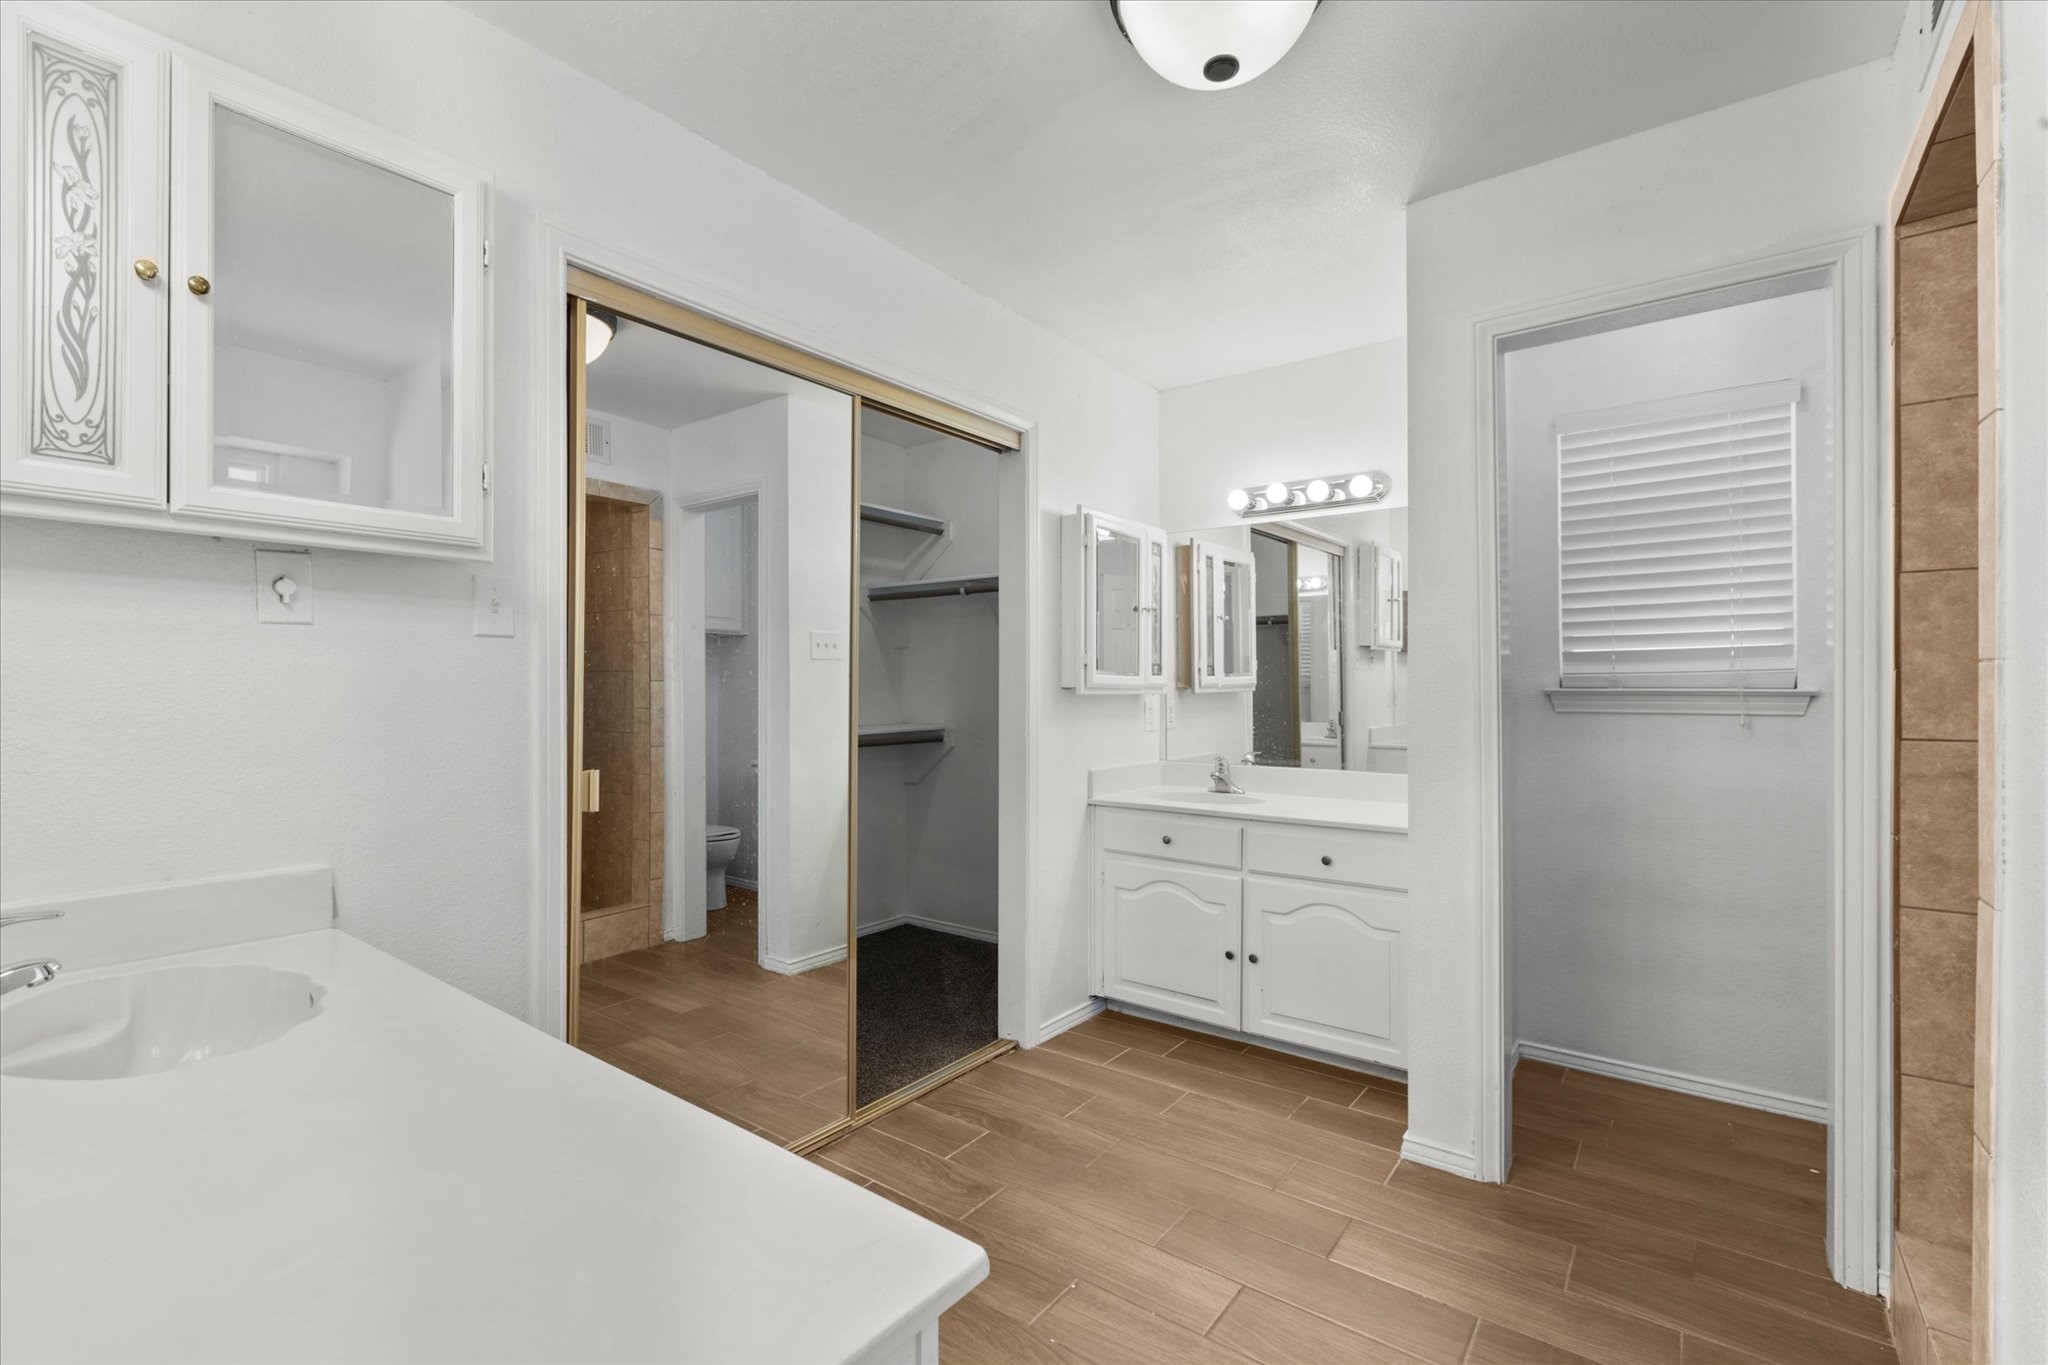
Bathroom with twin vanities, mirrored closet doors, and tan tile flooring.
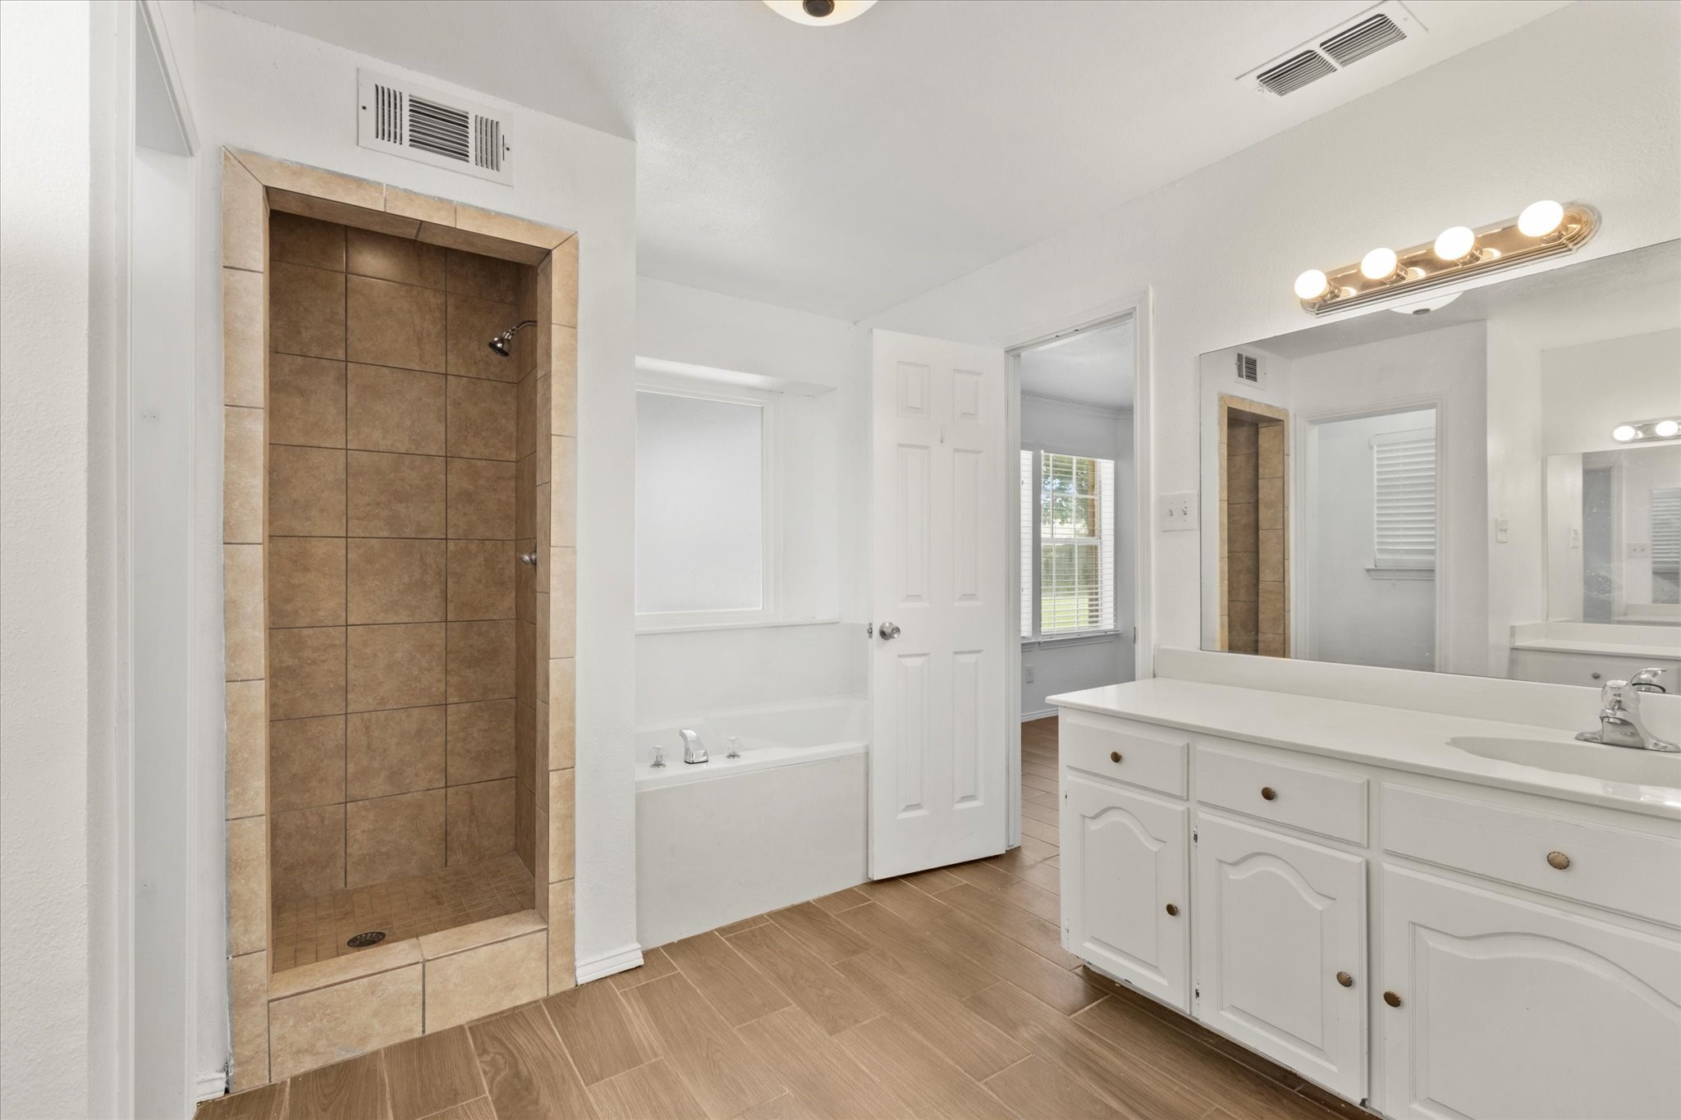
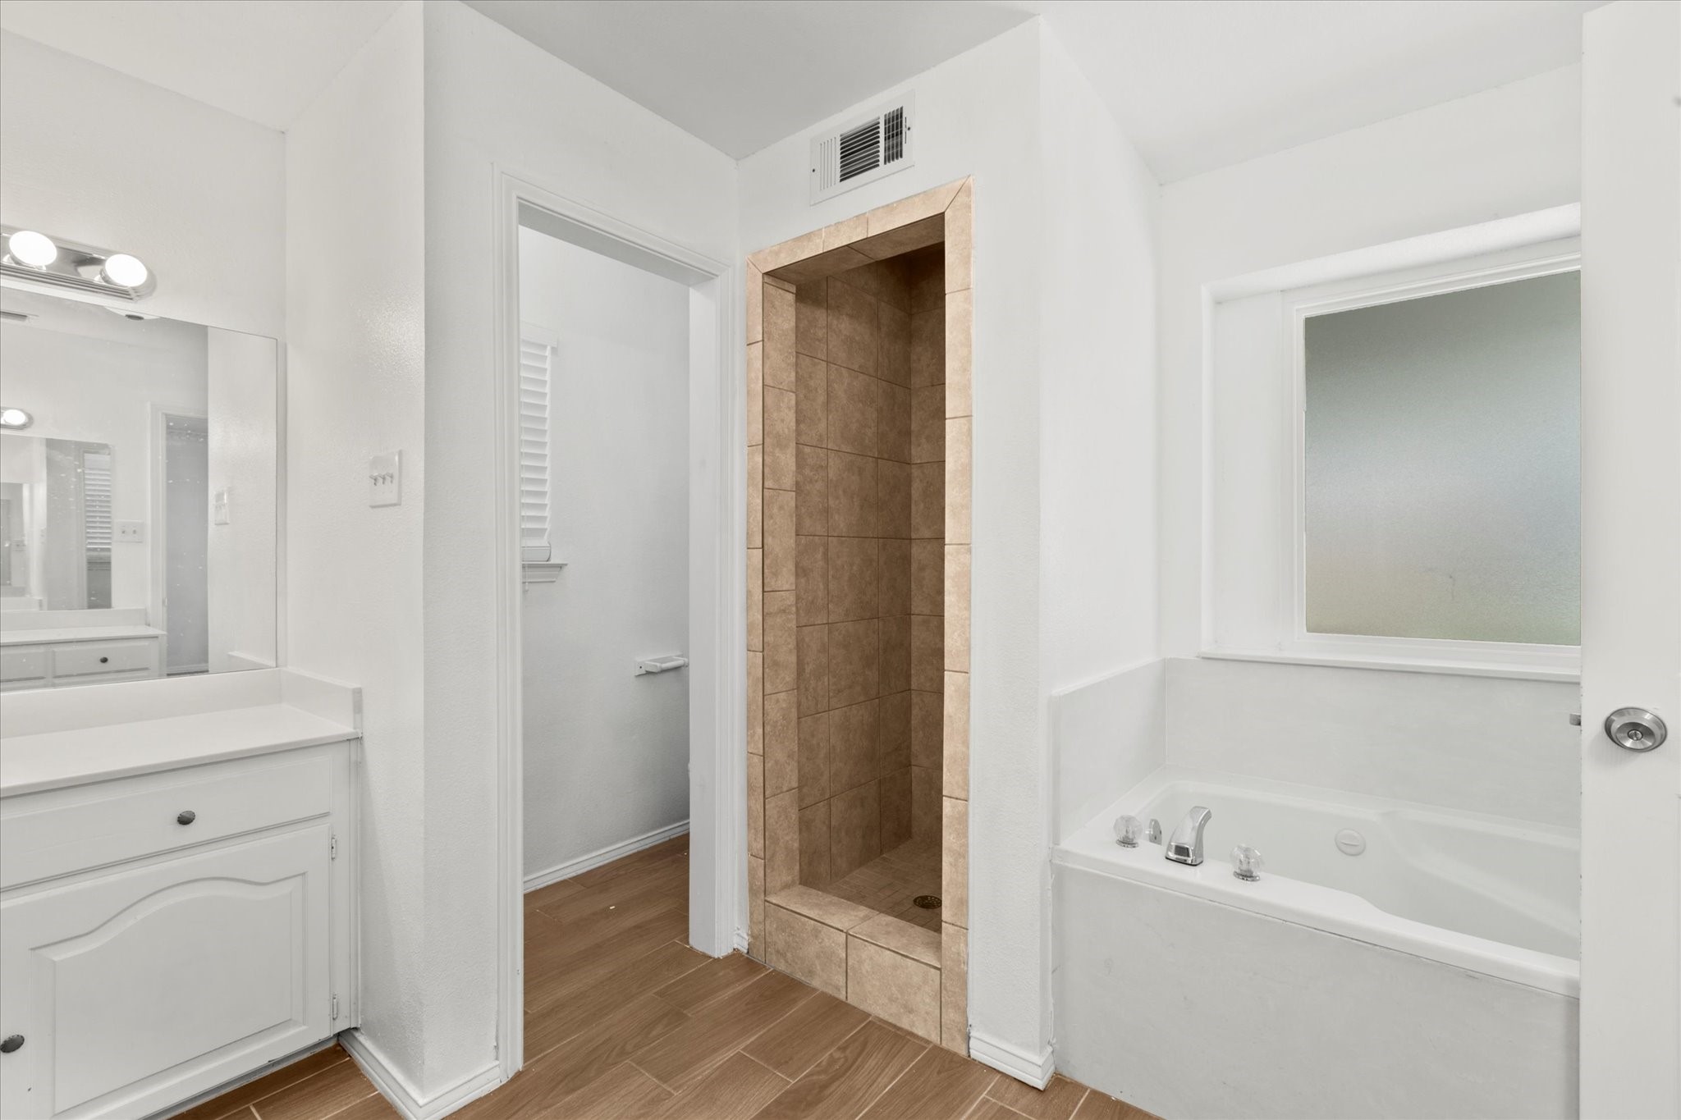
Bathroom with a tiled walk-in shower, bathtub, and long white vanity.
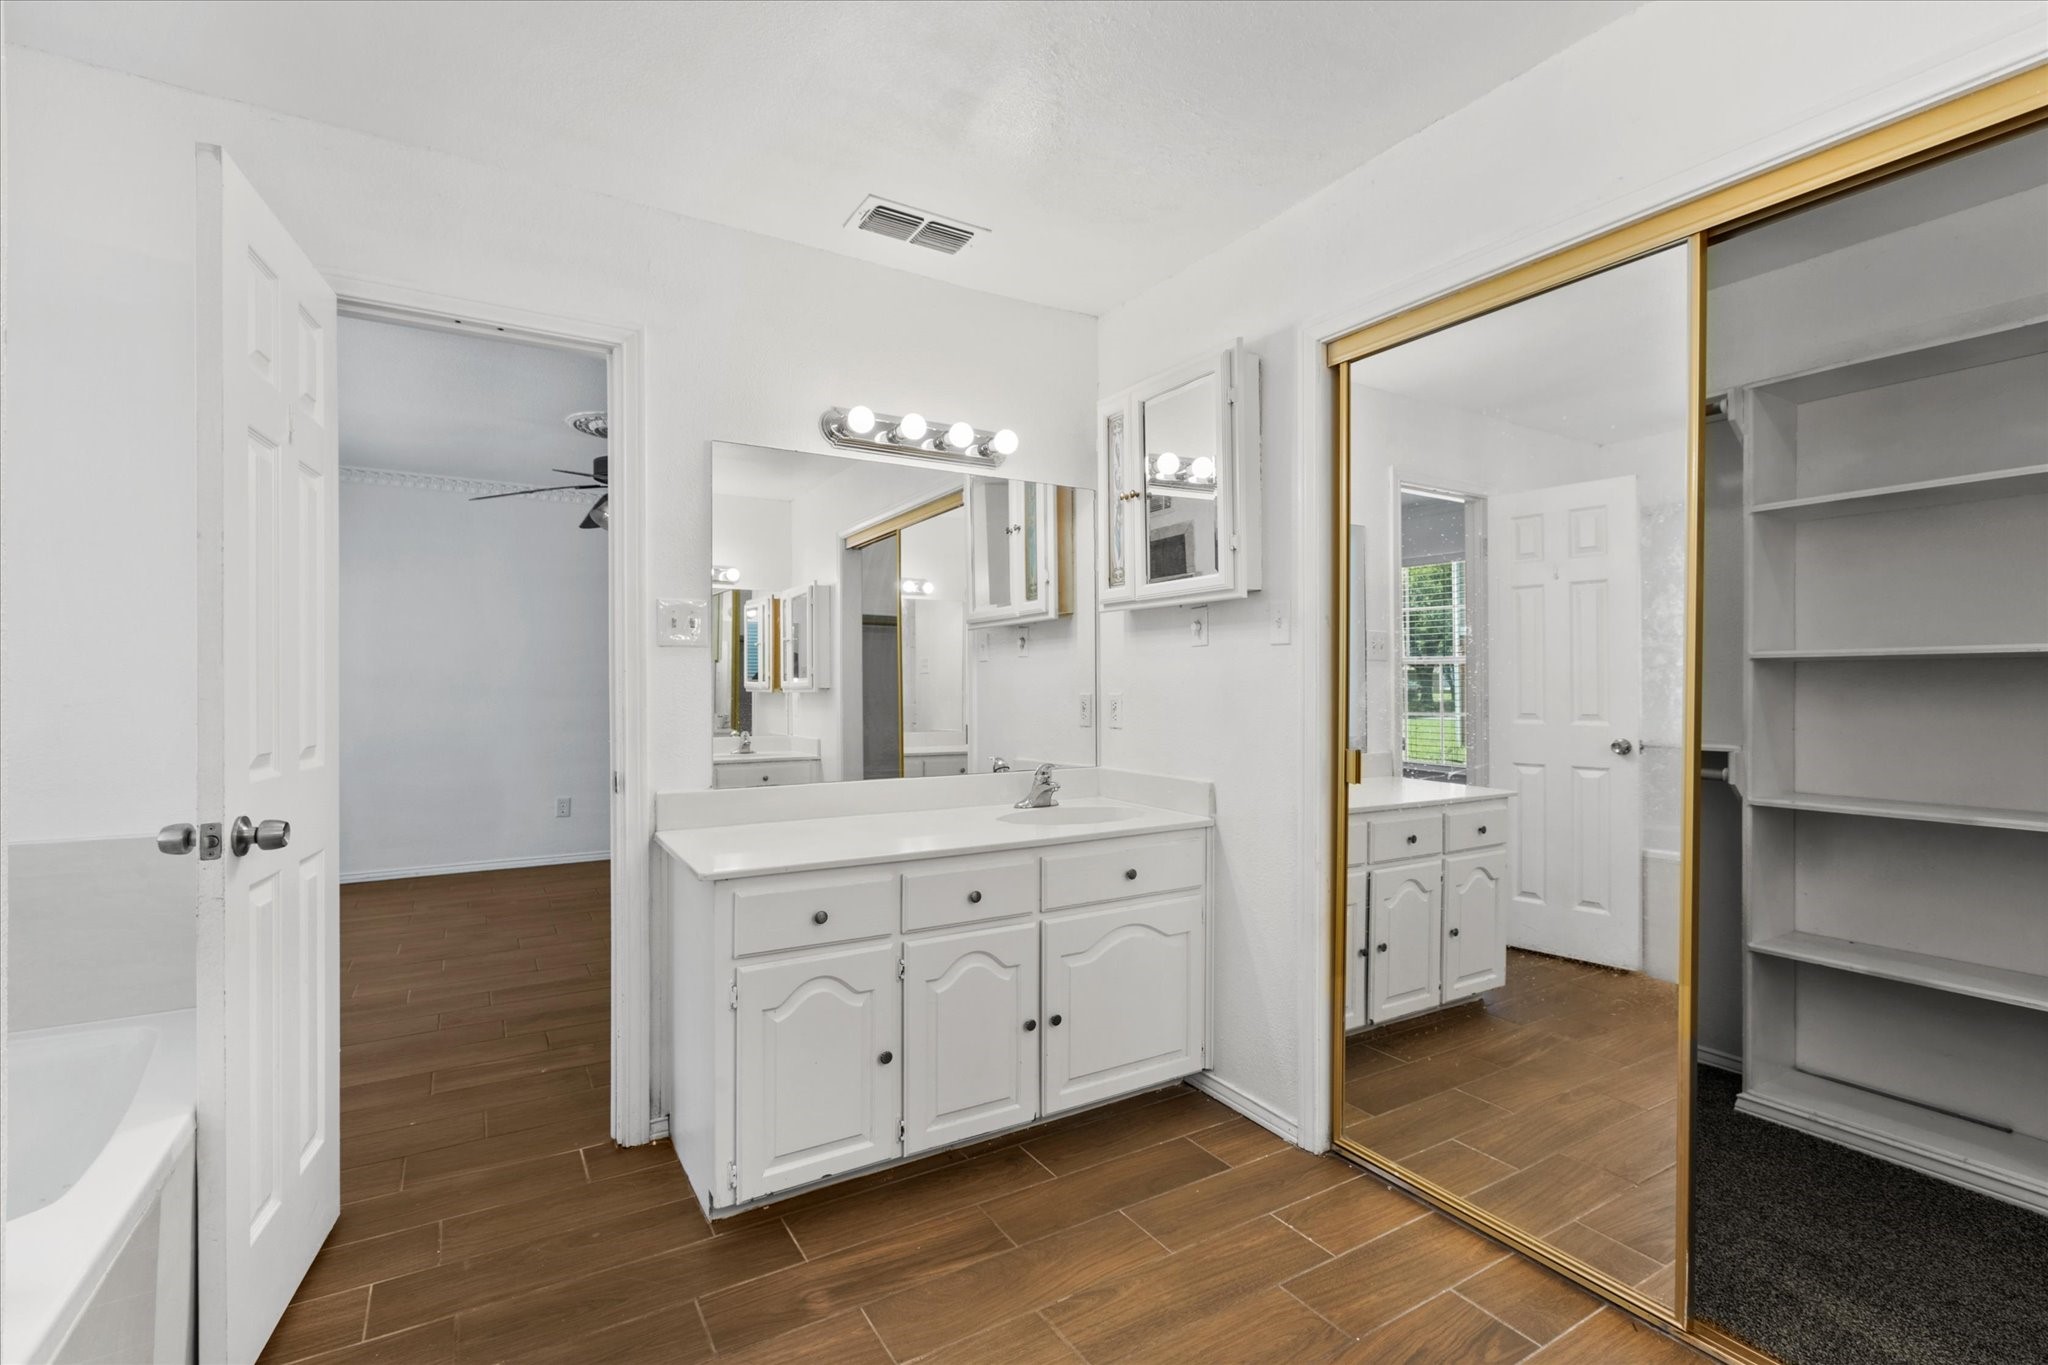
Bathroom vanity with a wide mirror, white cabinetry, and mirrored closet doors.
Bathroom with a tiled walk-in shower, bathtub, and white vanity.
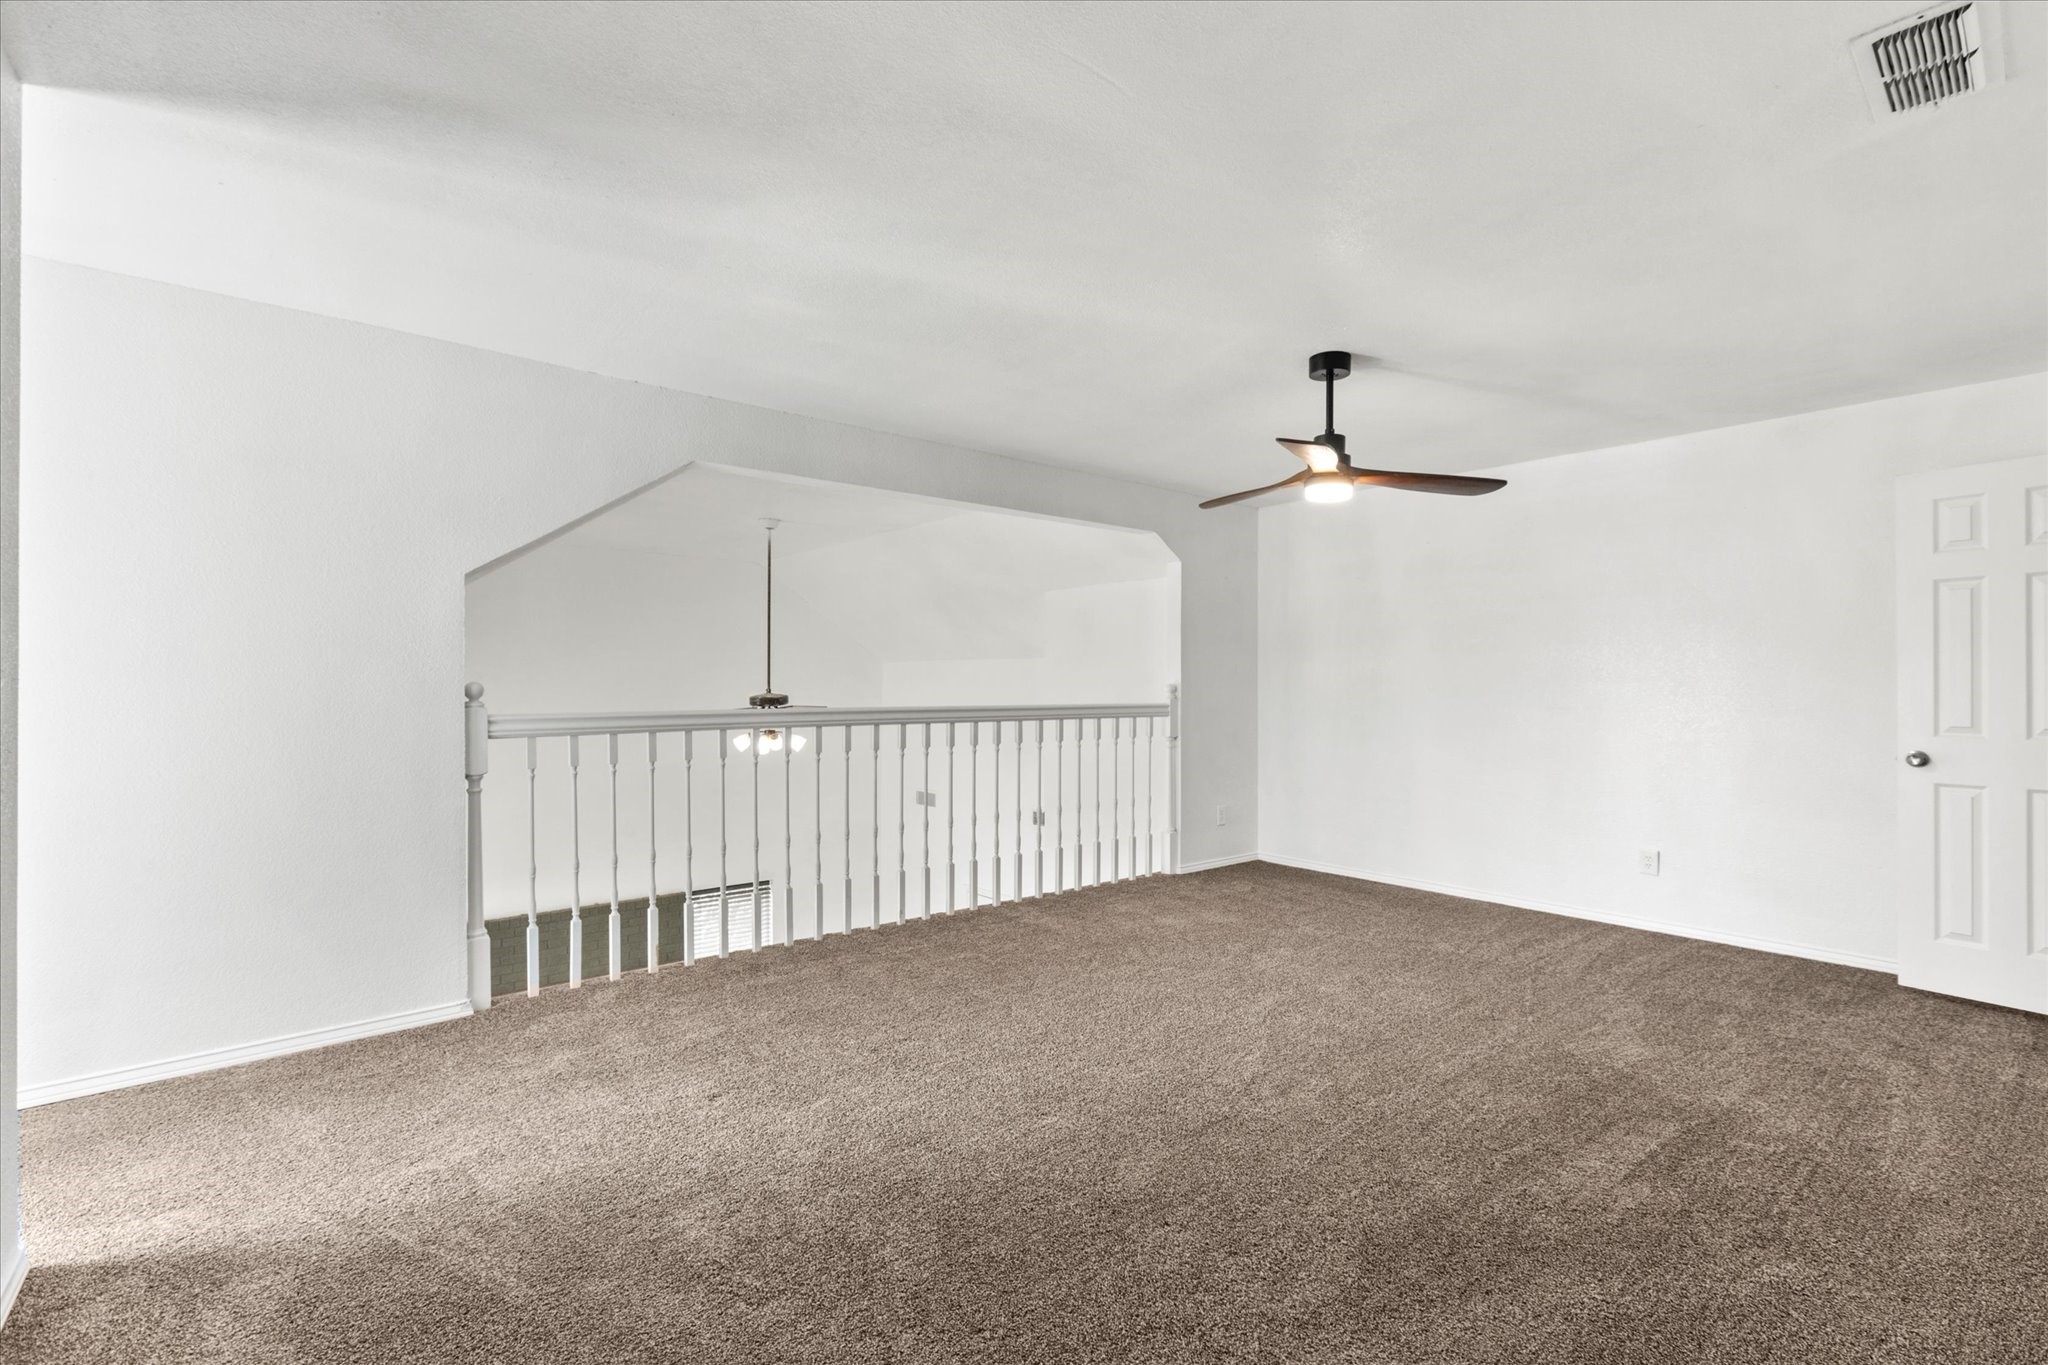
Carpeted upstairs landing with a white railing overlooking the lower level and a ceiling fan.
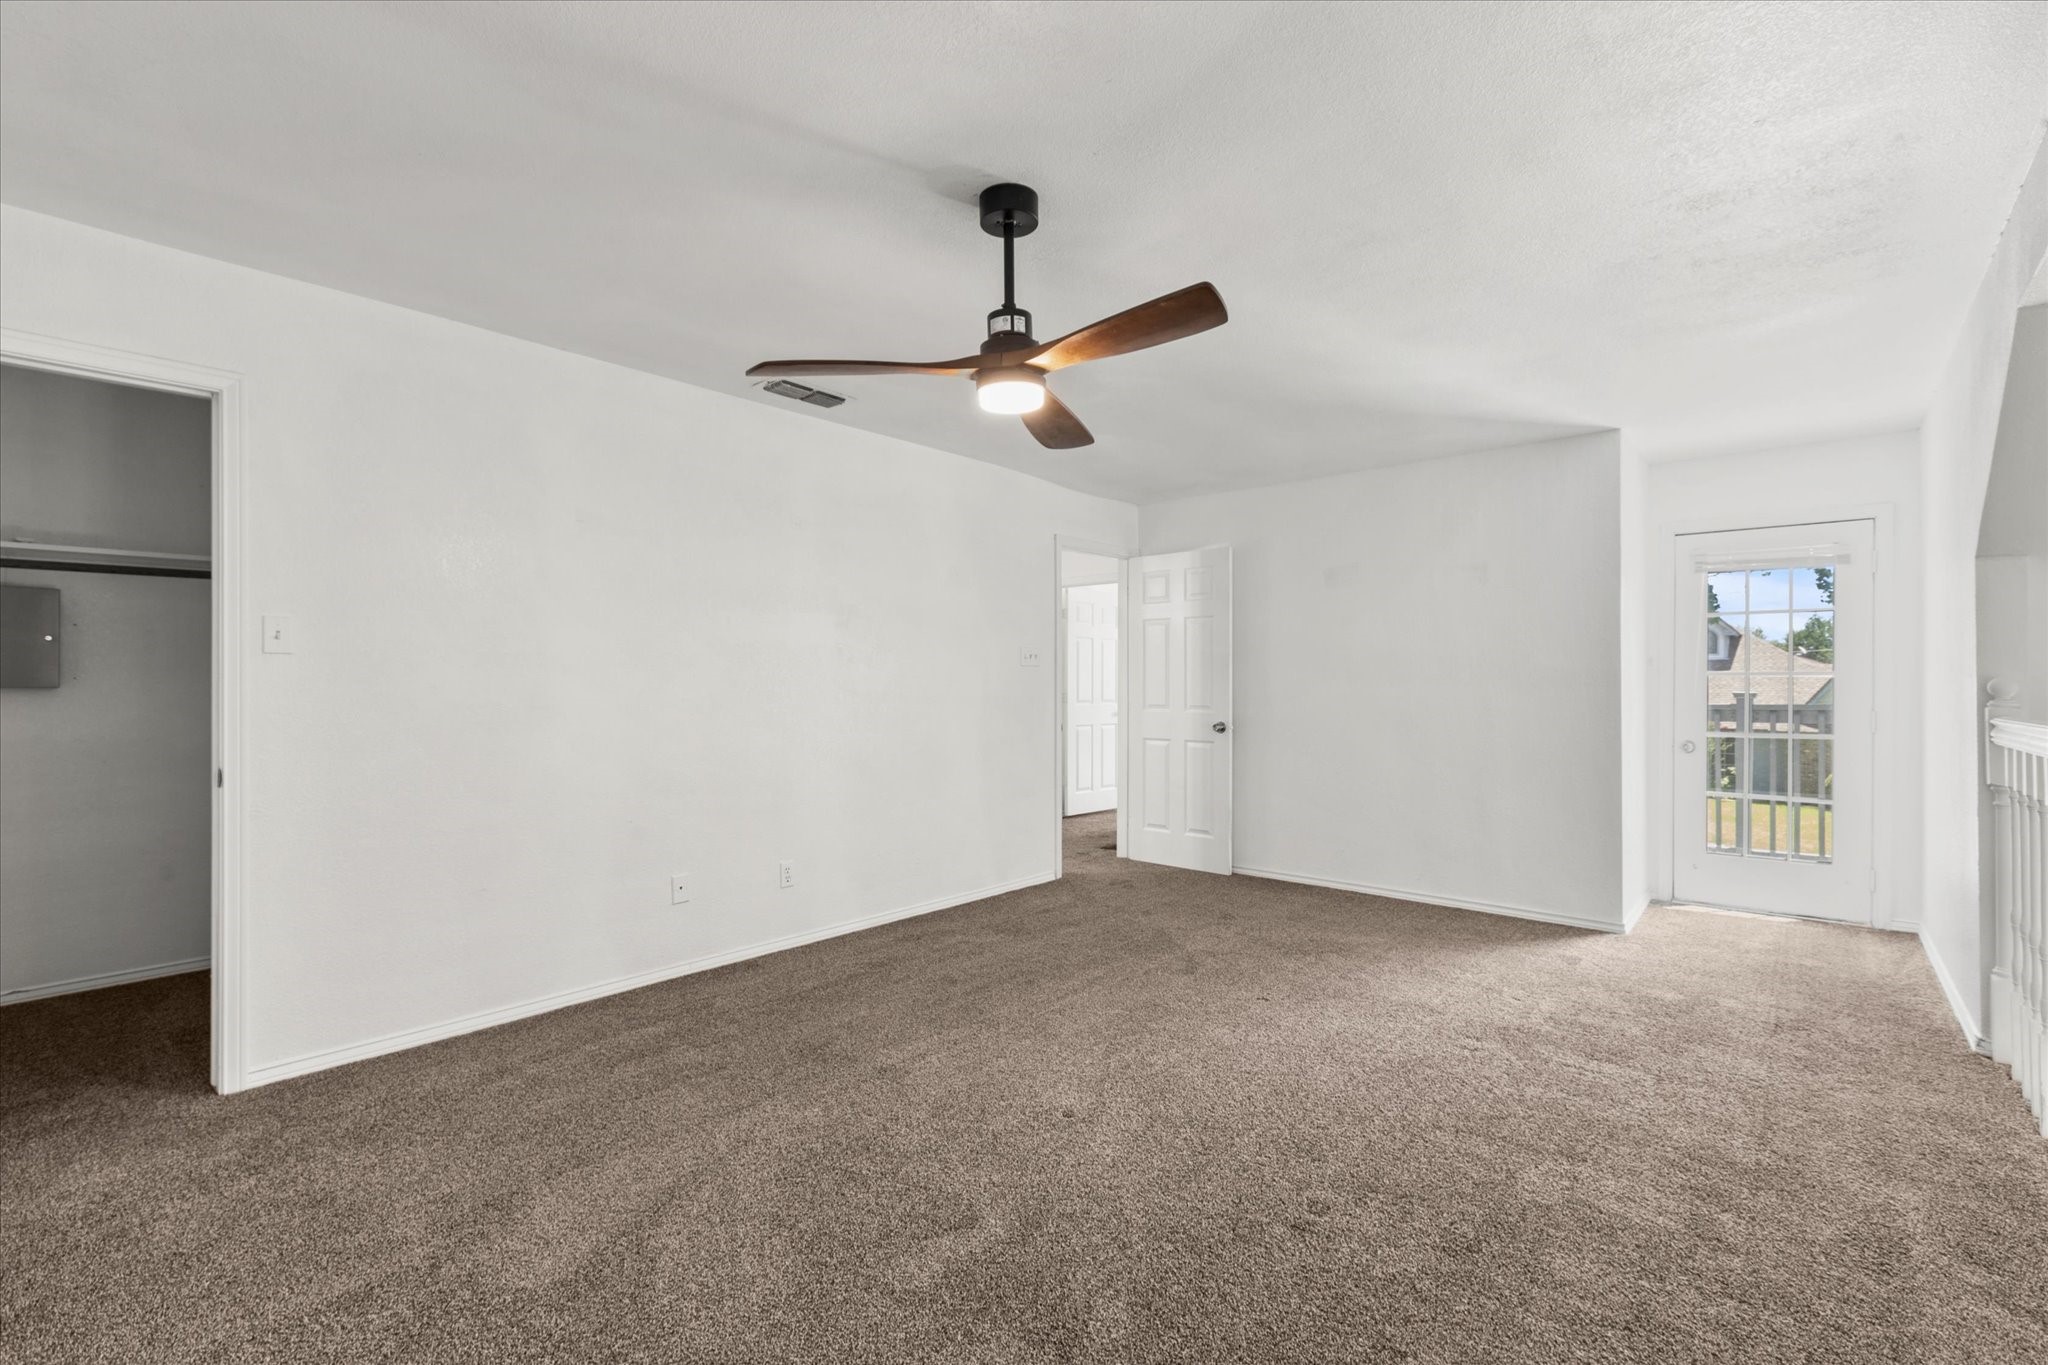
Unfurnished carpeted room with a wood-blade ceiling fan and a glass-paneled exterior door.
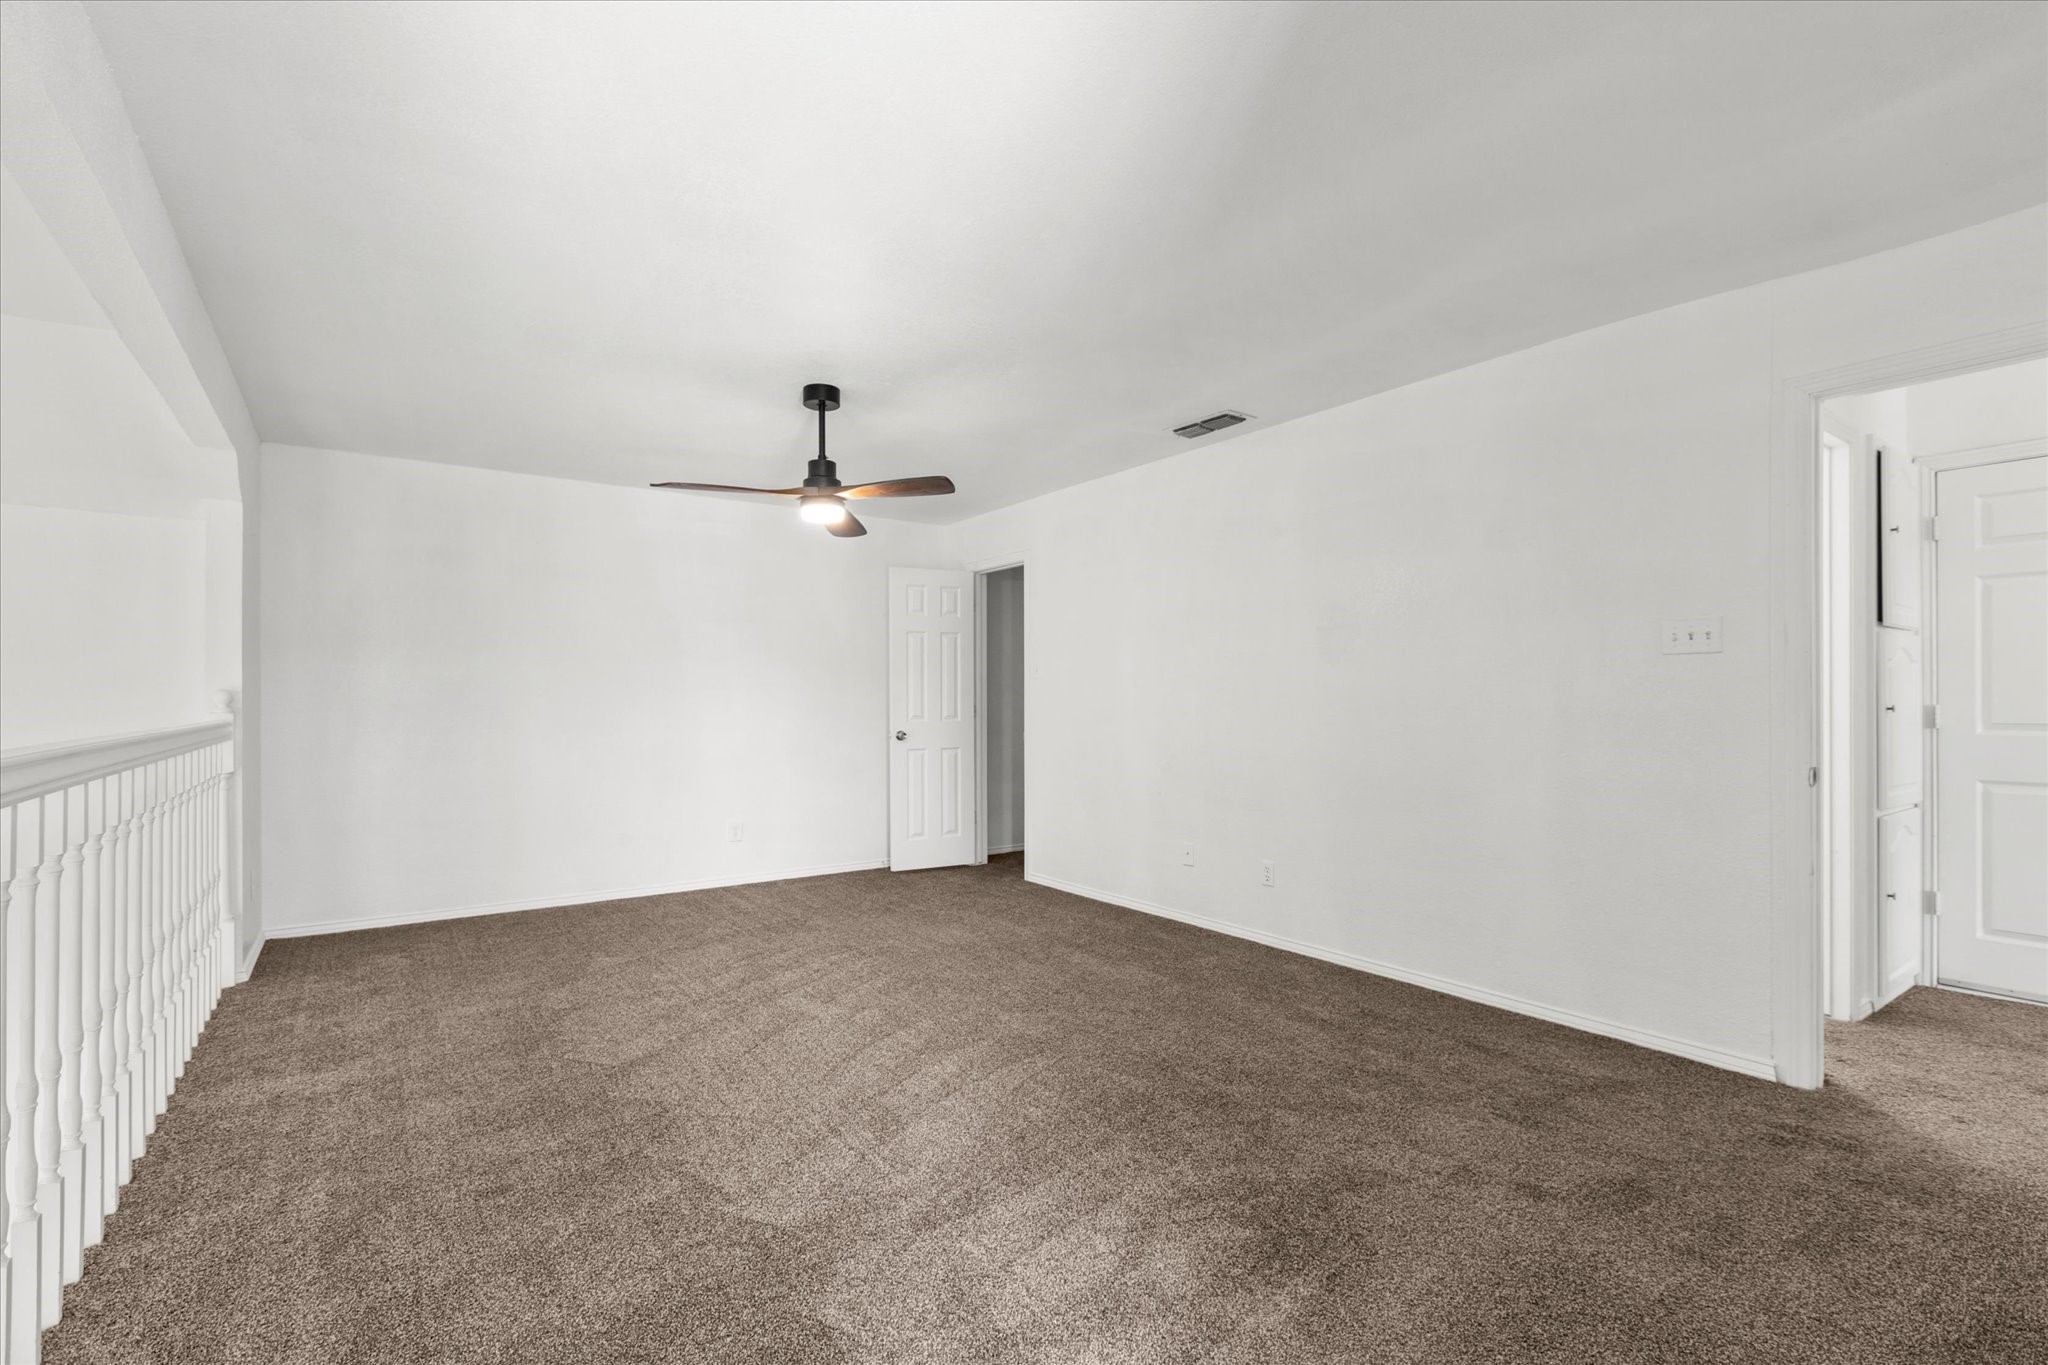
Unfurnished carpeted upstairs loft with a ceiling fan and white railing.
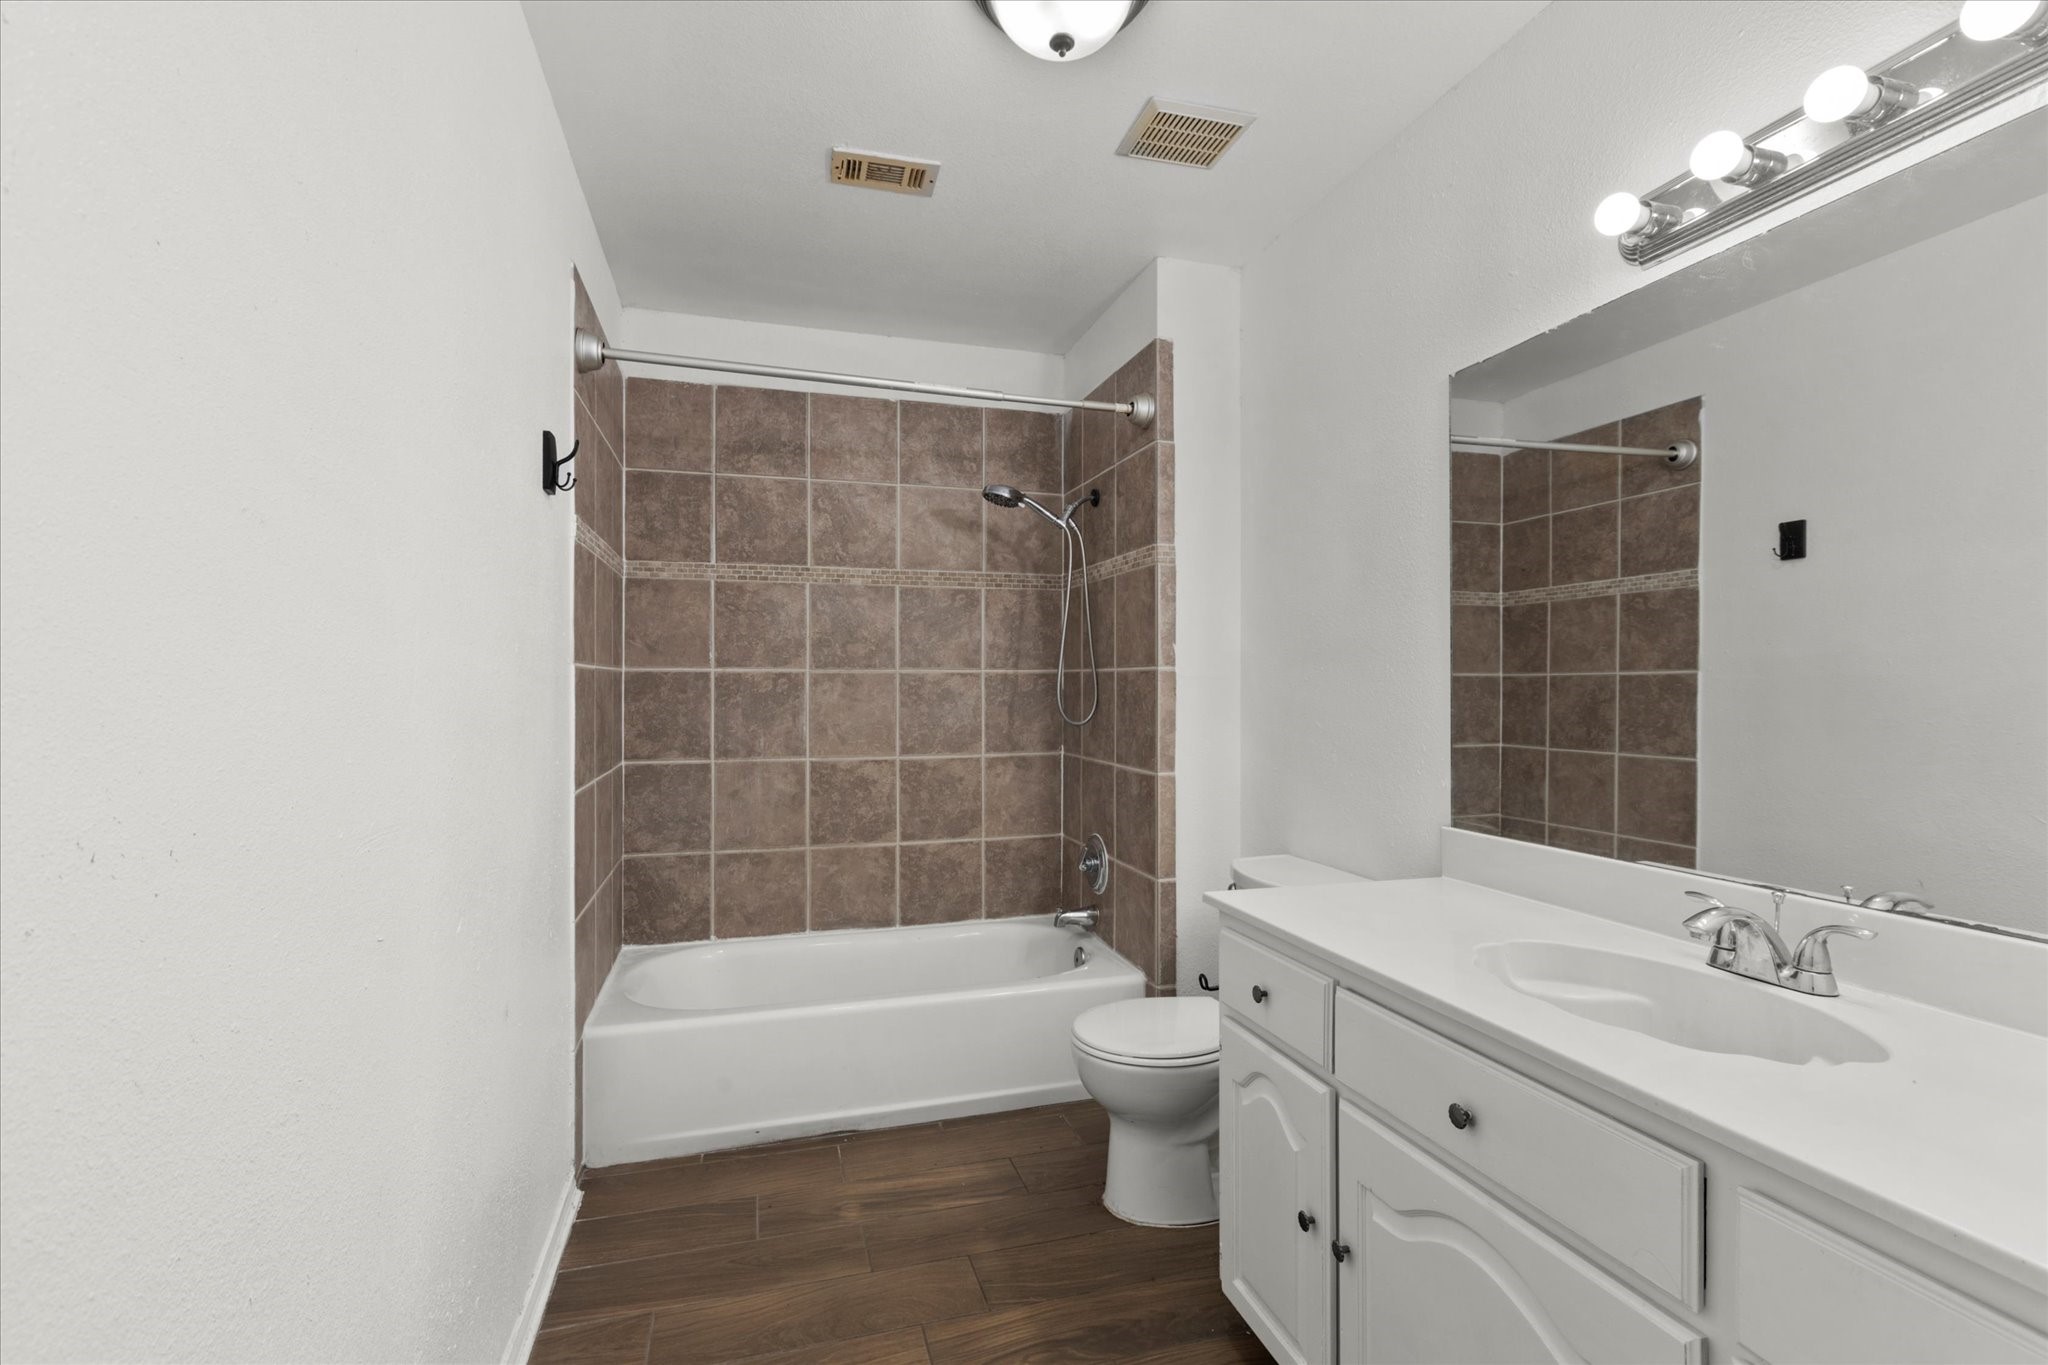
Bathroom with a tiled tub and shower, toilet, and long white vanity with a large mirror.
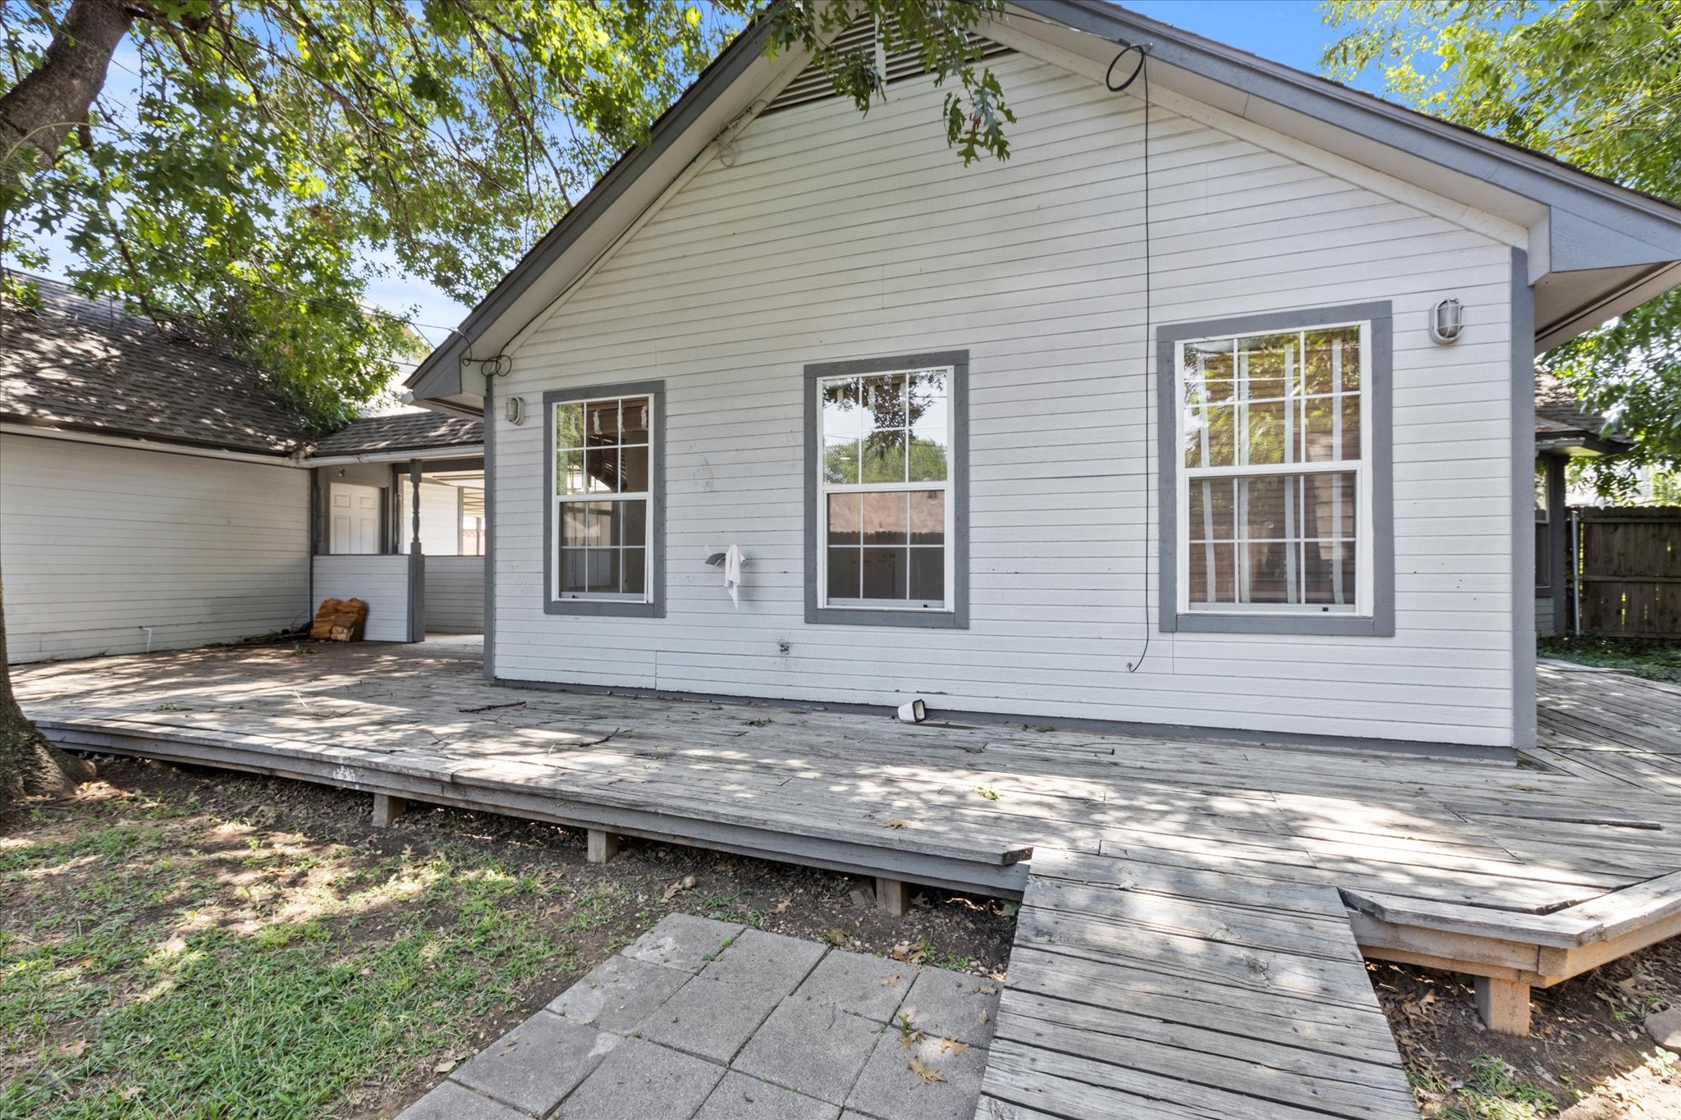
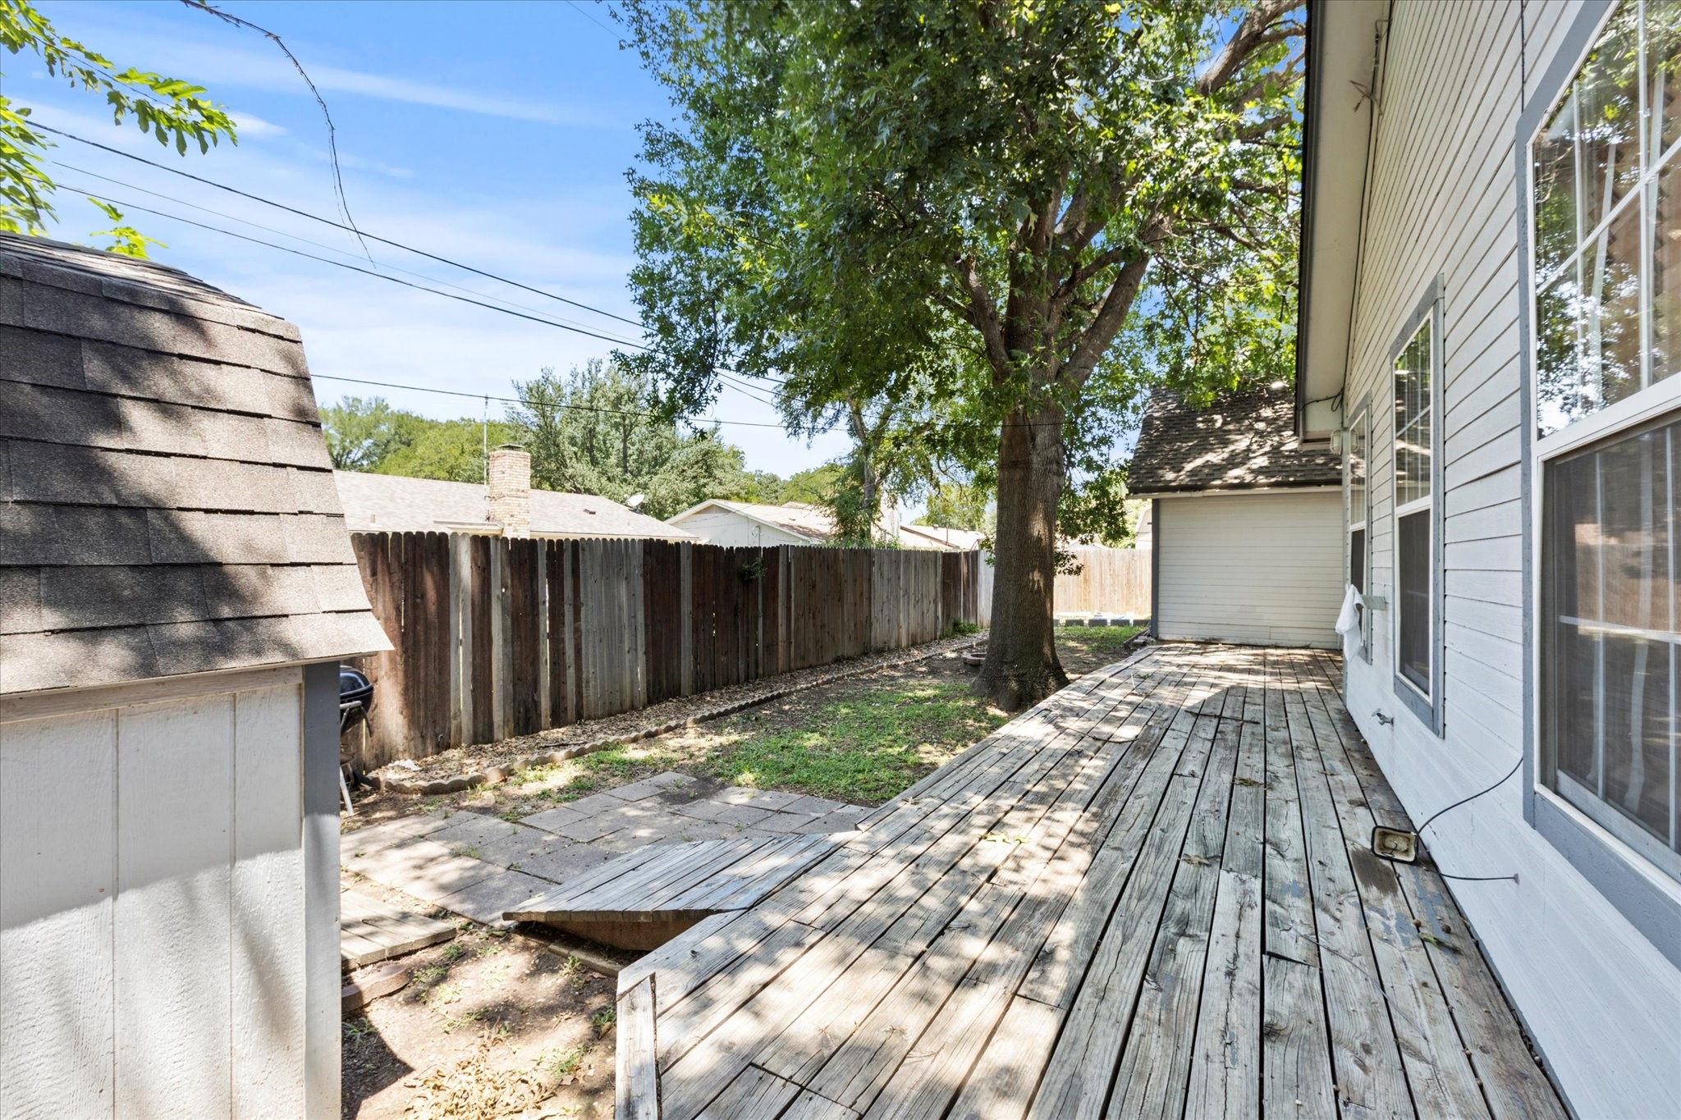
White house exterior with gray-trimmed windows and a weathered wooden deck beneath leafy trees.
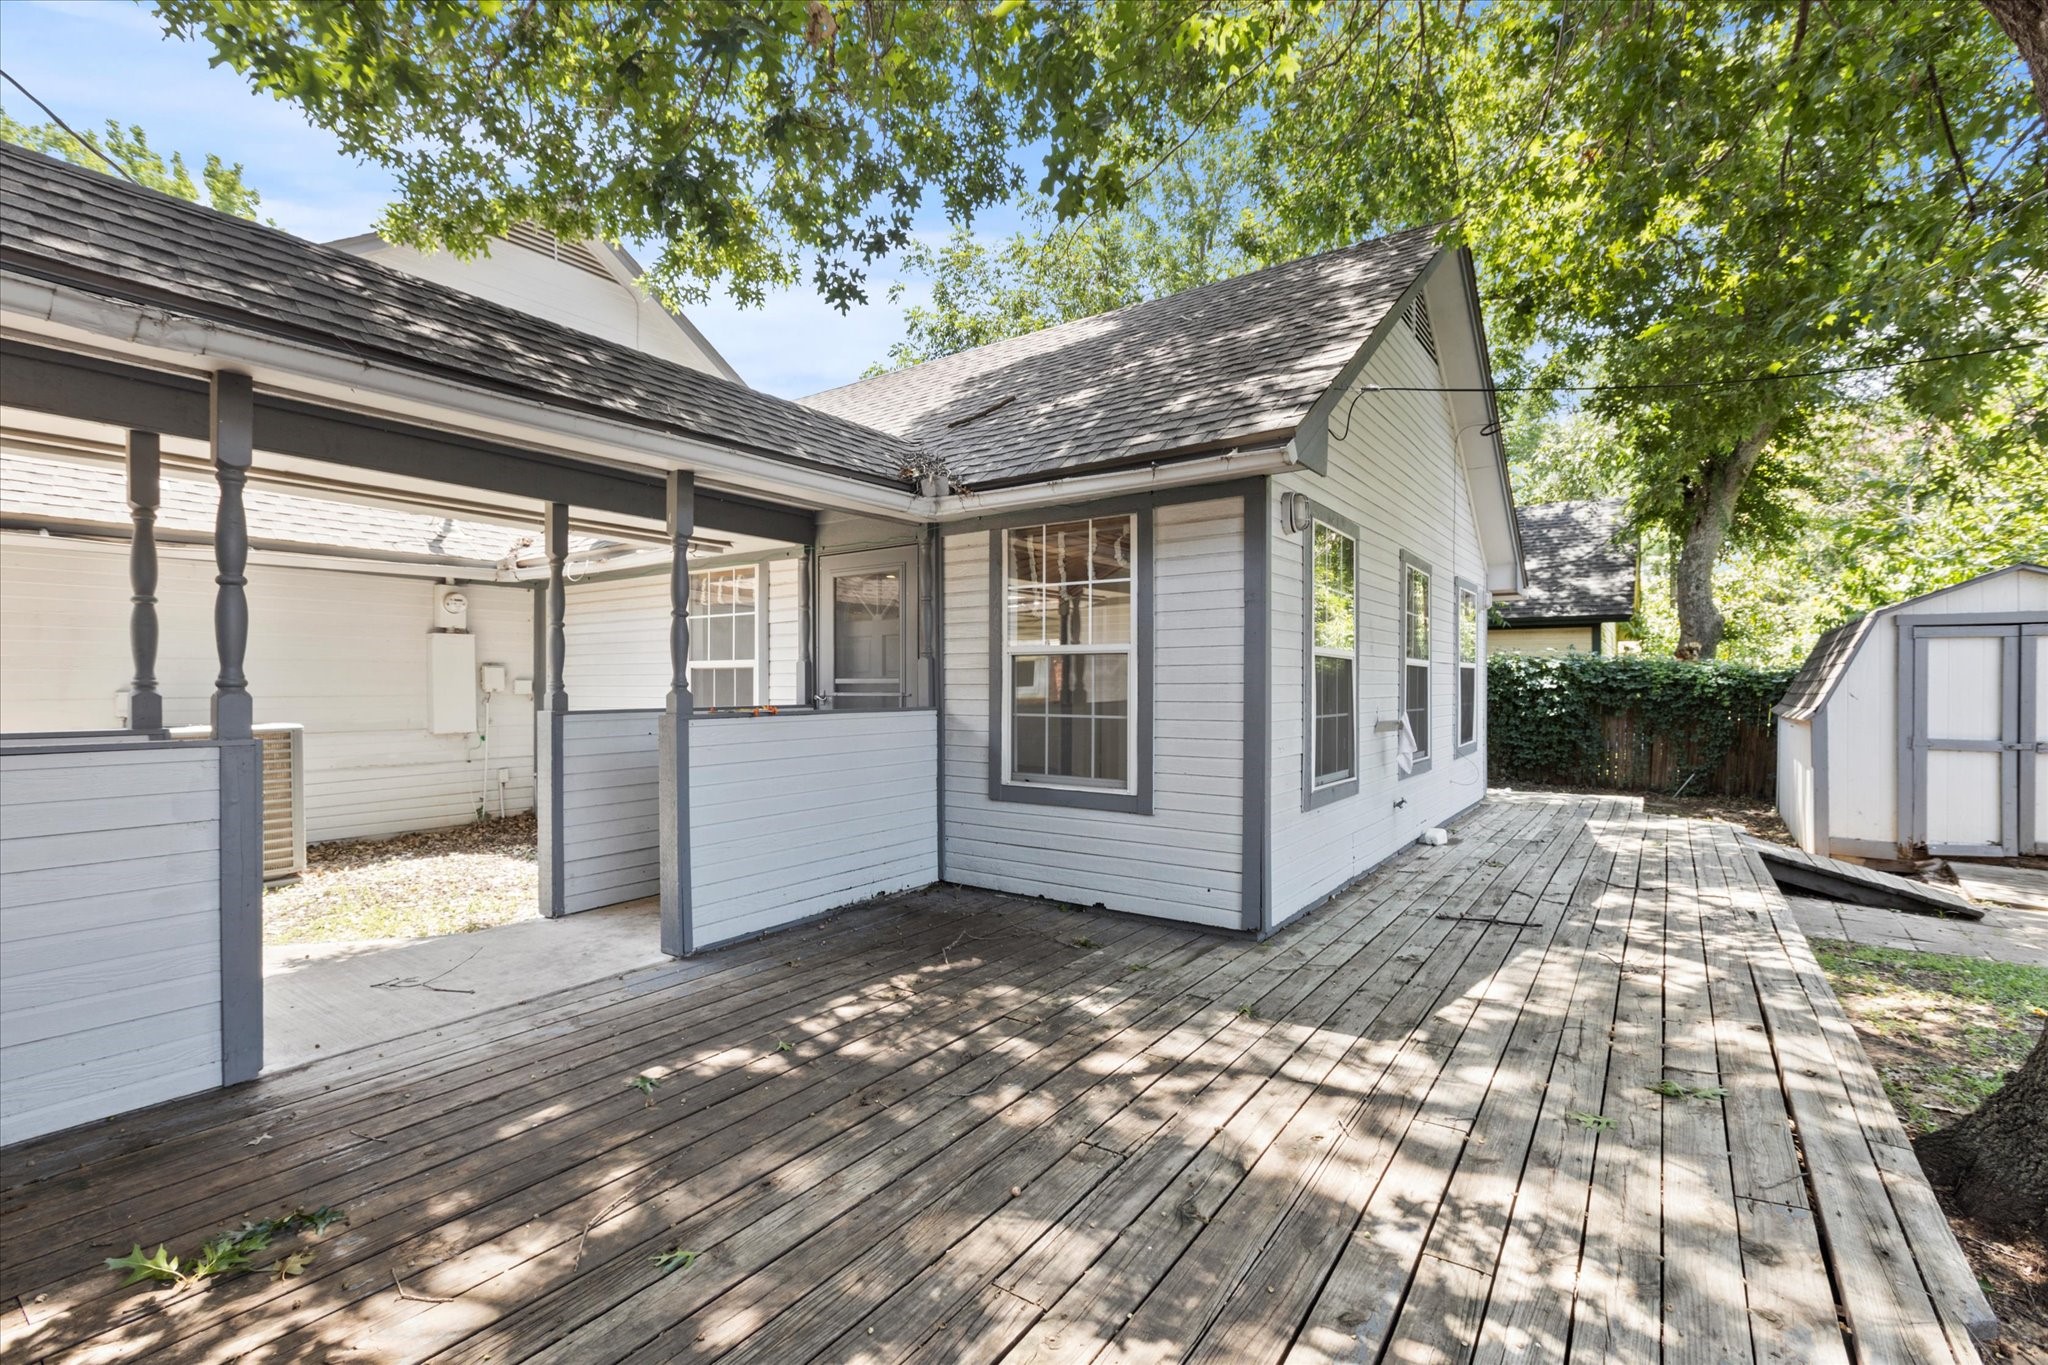
House exterior with a covered porch, broad weathered deck, and detached shed beneath leafy trees.
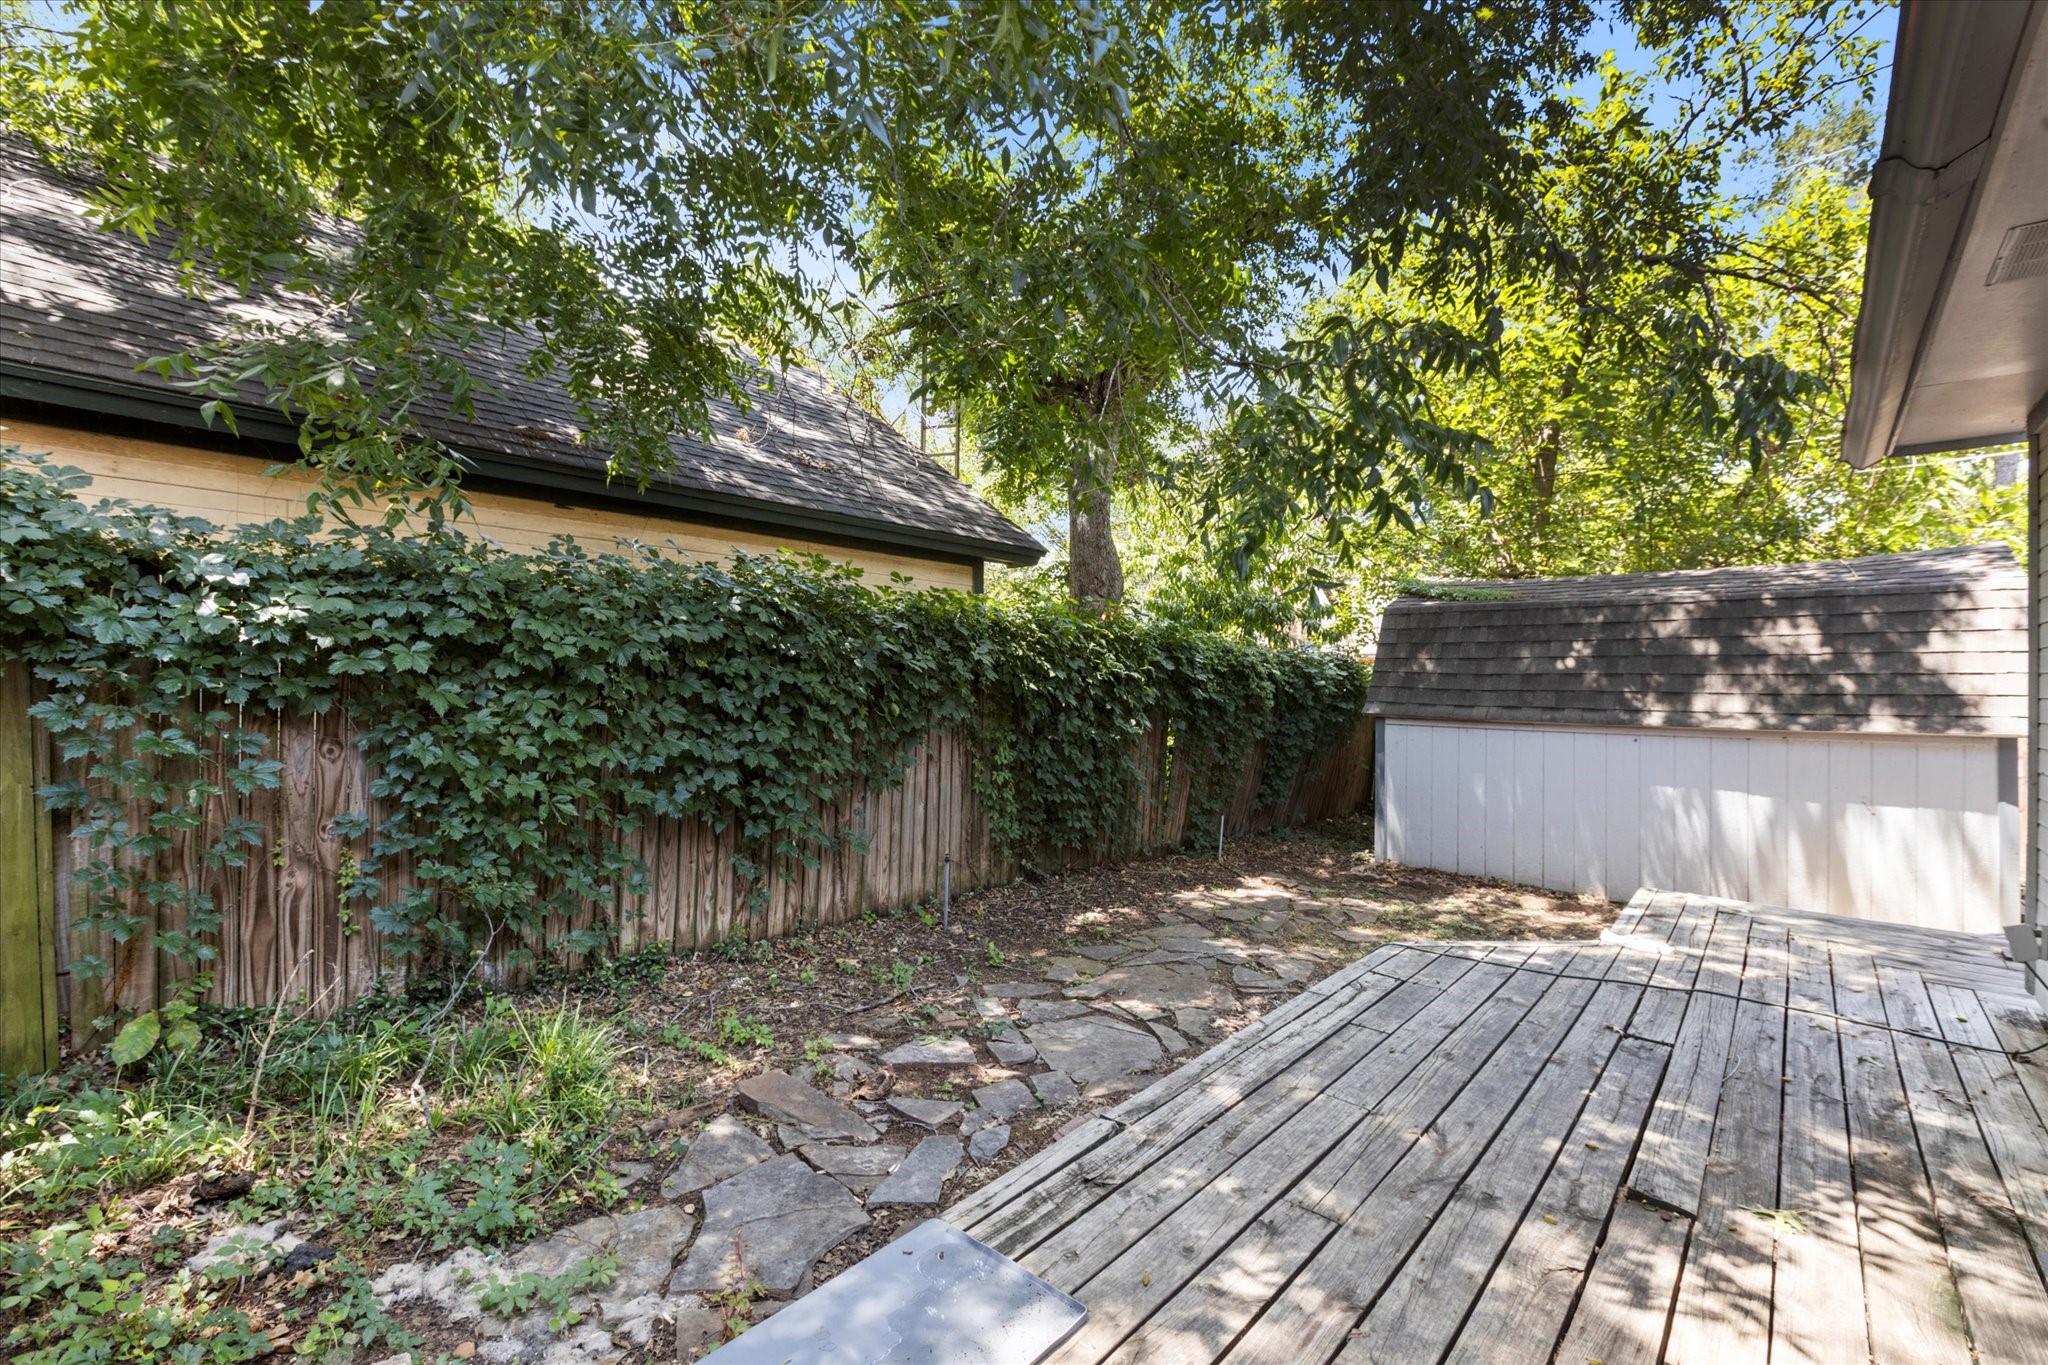
Backyard patio with a weathered wood deck, stone path, ivy-covered fence, and small shed.
Backyard with a weathered wooden deck, mature shade tree, and fenced yard.
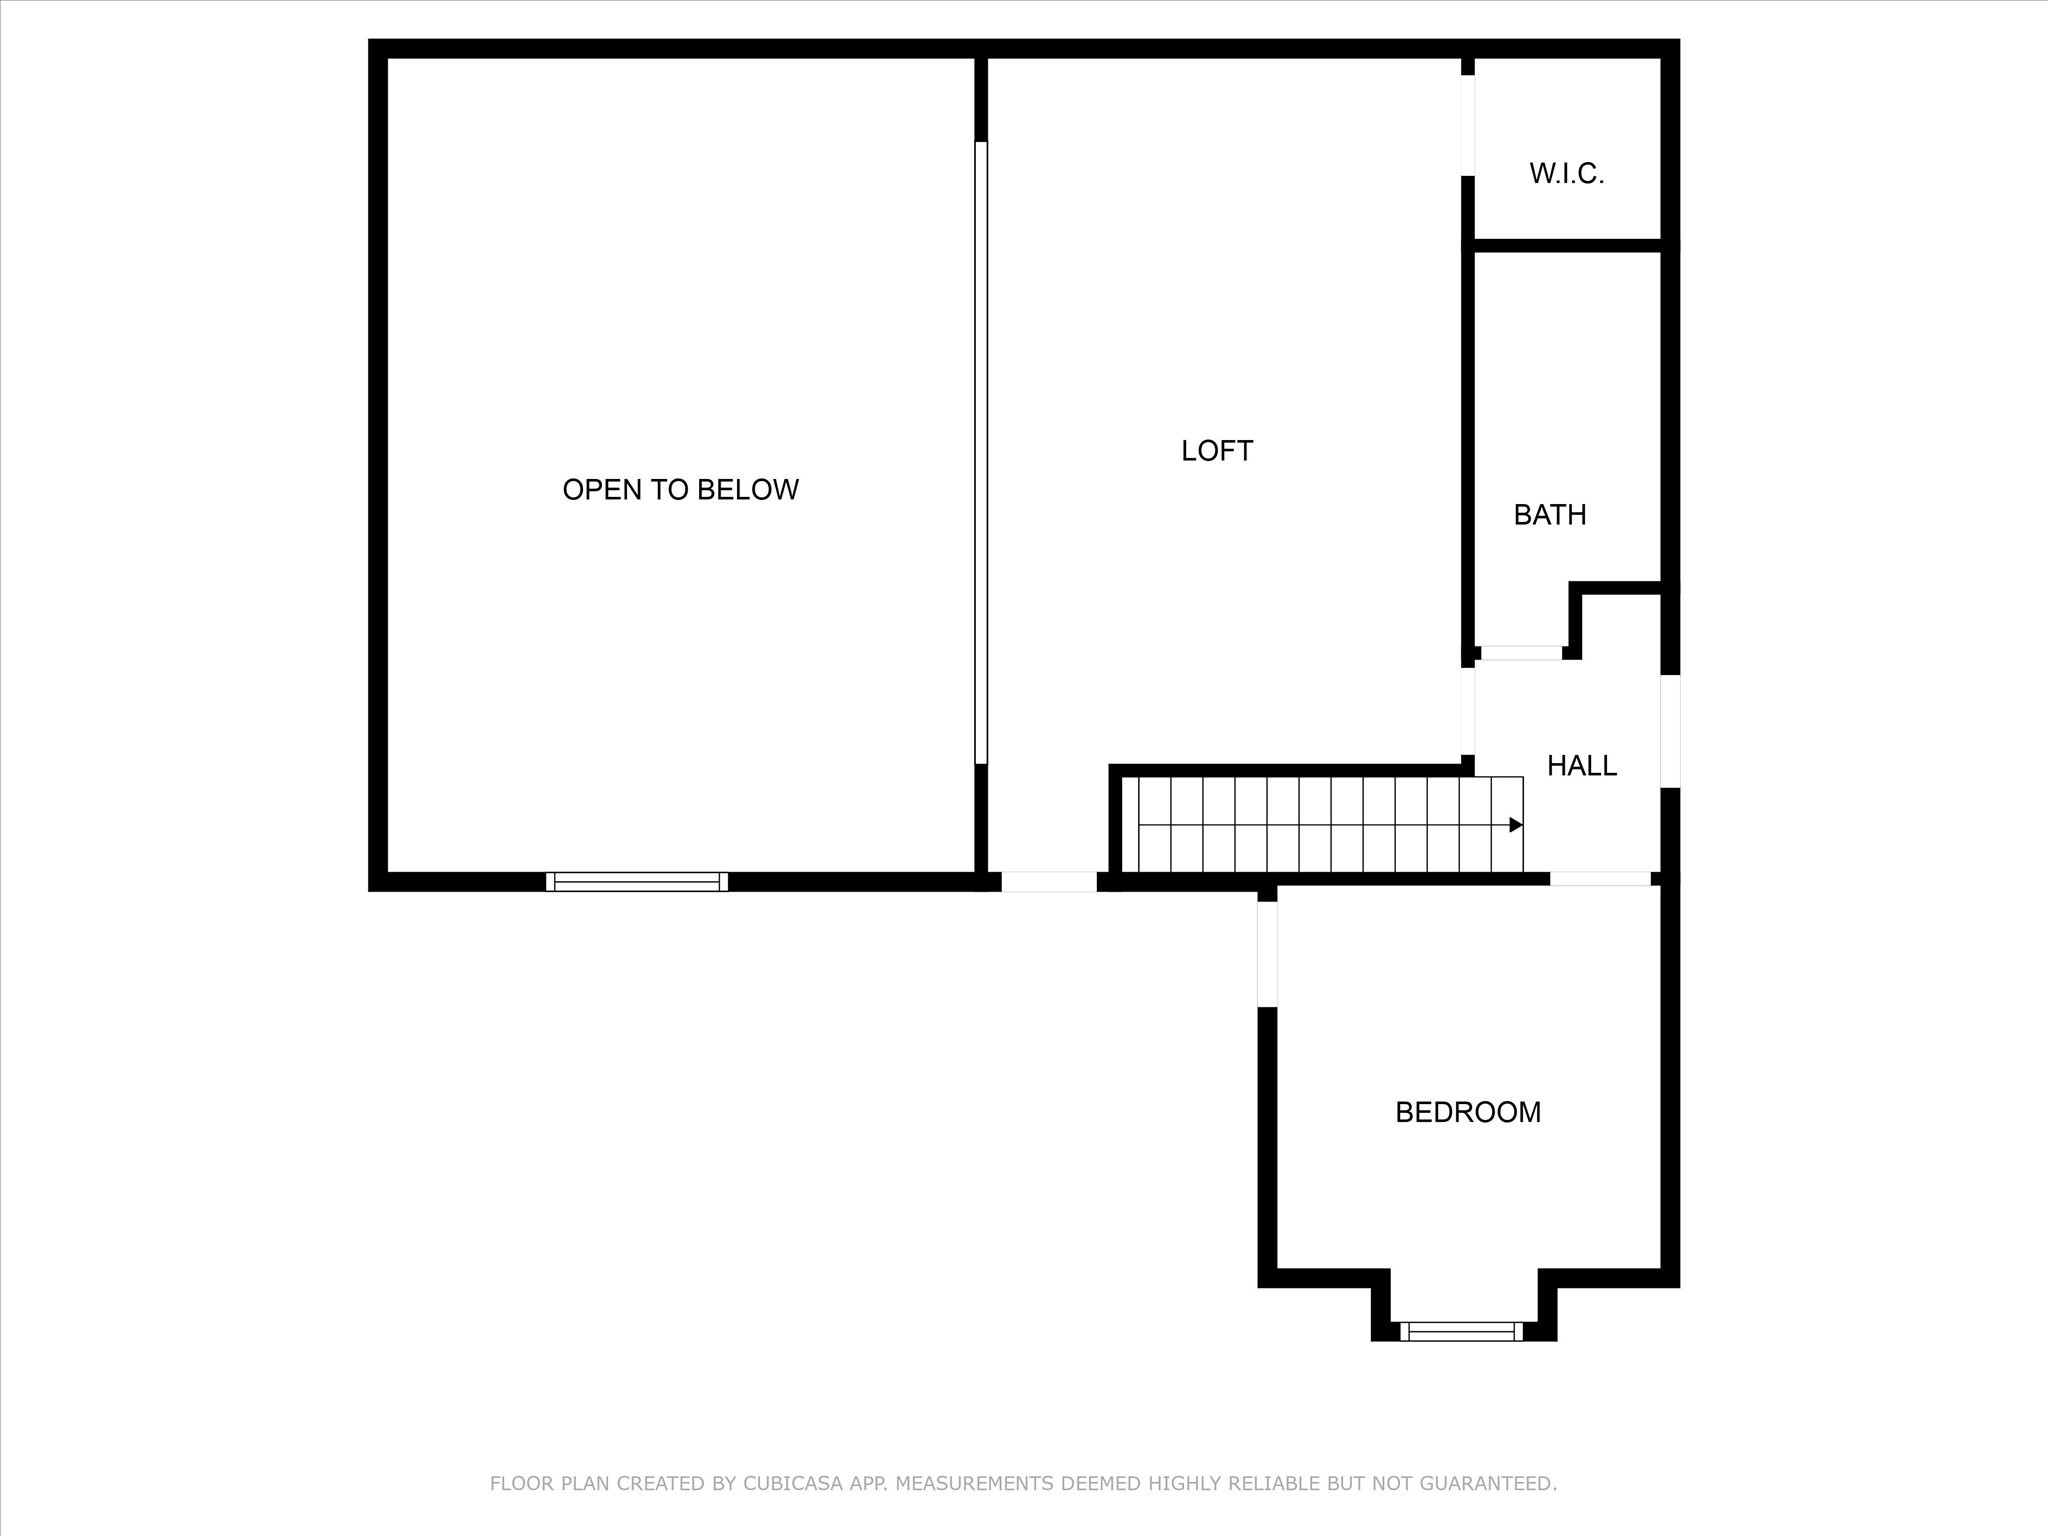
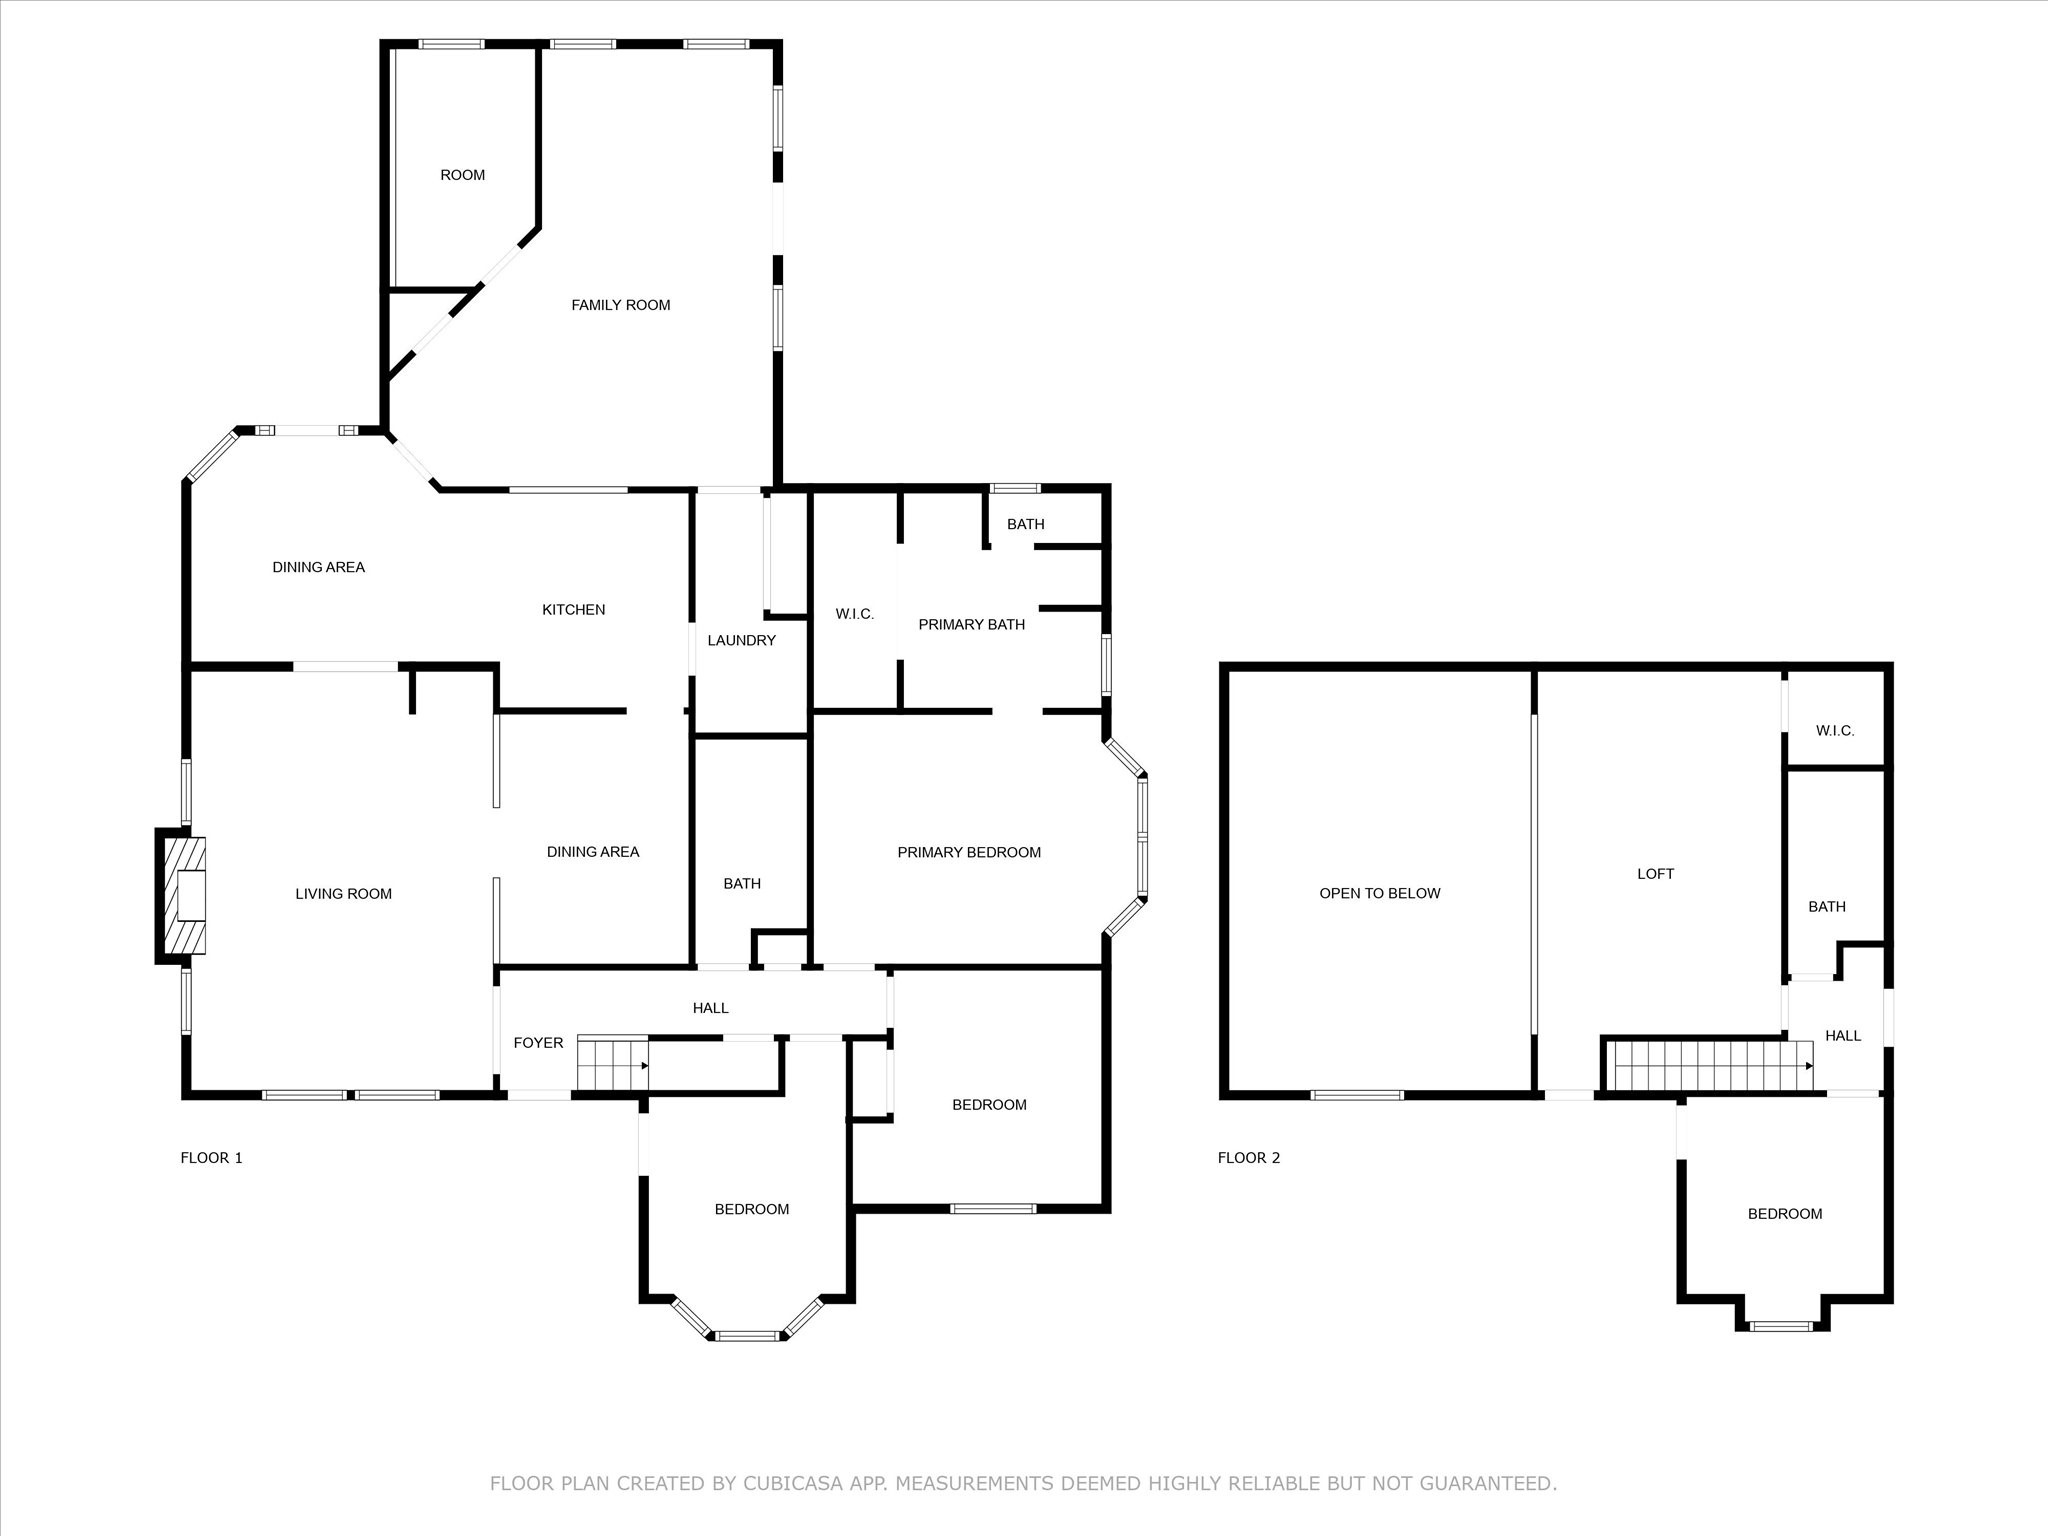
Floor plan
Floor plan for 2704 Wolff Drive
SEE ALL PHOTOS
Two-story gray-and-brick house with a covered porch, upper balcony, and front walkway.
Two-story gray-and-brick home with a small balcony, shaded by mature trees.
Aerial view of a tree-lined Arlington home and neighboring houses along a residential street.
Two-story brick-and-siding home with an attached garage beneath a large shade tree.
Empty living room with a vaulted ceiling, loft railing, stained-glass window, and brown tile flooring.
Empty room with brown tile flooring, white walls, ceiling fan, and two windows.
Kitchen with granite counters, white cabinetry, stainless refrigerator, and built-in microwave and oven.
Kitchen with white cabinets, granite countertops, wood-look flooring, and built-in microwave and oven.
Laundry area with washer and dryer beneath white cabinets, opening into a kitchen with granite counters.
Vacant bedroom with wood-look tile flooring, a ceiling fan, and a window with blinds.
Empty room with brown plank flooring, three window bays with blinds, and a ceiling fan.
Empty room with a ceiling fan, wood-look tile floor, and window with blinds.
Empty living room with brown tile flooring, white walls, and a ceiling fan.
Bathroom with a tiled tub and shower, toilet, and white vanity with a large mirror.
Empty living room with wood-look tile floors, a ceiling fan, and an opening to the kitchen.
Empty bedroom with a dark ceiling fan, wood-look tile floor, and doorway to a bathroom.
Empty bright room with wood-look tile floors, bay windows, and a ceiling fan.
Bathroom with twin vanities, mirrored closet doors, and tan tile flooring.
Bathroom with a tiled walk-in shower, bathtub, and long white vanity.
Bathroom vanity with a wide mirror, white cabinetry, and mirrored closet doors.
Bathroom with a tiled walk-in shower, bathtub, and white vanity.
Carpeted upstairs landing with a white railing overlooking the lower level and a ceiling fan.
Unfurnished carpeted room with a wood-blade ceiling fan and a glass-paneled exterior door.
Unfurnished carpeted upstairs loft with a ceiling fan and white railing.
Bathroom with a tiled tub and shower, toilet, and long white vanity with a large mirror.
White house exterior with gray-trimmed windows and a weathered wooden deck beneath leafy trees.
House exterior with a covered porch, broad weathered deck, and detached shed beneath leafy trees.
Backyard patio with a weathered wood deck, stone path, ivy-covered fence, and small shed.
Backyard with a weathered wooden deck, mature shade tree, and fenced yard.
Floor plan
Floor plan for 2704 Wolff Drive
For Lease

2704 Wolff Drive

2704 Wolff Drive, Arlington, TX 76015

$3,000/month
Spacious 4 bedroom, 3 bath single story home with nearly 2,850 square feet in West Arlington's established Lucas Park neighborhood, offering the room you need in a location that makes everyday life easy. All appliances are included, refrigerator, washer, and dryer too, so you can move right in. Quiet, tree lined streets give you a true neighborhood feel, while quick access to I 20, Pioneer Parkway, and Bowen Road keeps Dallas and Fort Worth within easy reach. You're minutes from The Parks Mall, local dining and grocery, UT Arlington, and the Entertainment District, home to AT&T Stadium, Globe Life Field, and Six Flags. Zoned to Arlington ISD. Space, convenience, and a central Arlington location all in one, reach out today to see it in person!

4
beds

3
baths

2,848 Sq.Ft. LIVING AREA

8,532 Sq.Ft. lot

Quentin Lewis Crayton smiling in a dark suit and white shirt.

Quentin Lewis Crayton

Features & Amenities

Interior

  • total bedrooms4
  • Total bathrooms3
  • full bathrooms3
  • Fireplace Great Room
  • APPLIANCES Dryer, Dishwasher, Electric Cooktop, Electric Oven, Electric Range, Microwave, Refrigerator, Washer
  • other interior Features Dry Bar, Double Vanity, Eat-in Kitchen, Loft, Cable TV, Walk-In Closet(s)

Area & Lot

  • Status For Lease
  • Living Area2,848 Sq.Ft.
  • Lot Area8,532 Sq.Ft.
  • MLS® ID21403596
  • TypeResidential
  • YEAR BUILT1984
  • Architecture StylesDetached
  • Elementary SchoolShort
  • Middle SchoolGunn
  • High SchoolArlington
  • School DistrictArlington ISD

Exterior

  • STORIES2
  • Garage Space2.0
  • water SourcePublic
  • utilitiesSewer Available, Water Available, Cable Available
  • PoolNone
  • roofComposition
  • parkingAdditional Parking, Carport, Door-Single
  • AIR CONDITIONINGCentral Air, Ceiling Fan(s), Electric
  • sewerPublic Sewer
  • SubstructureSlab
  • security FeaturesCarbon Monoxide Detector(s), Fire Alarm, Smoke Detector(s)

Financial

  • Lease Price$3,000/mo
View Virtual Tour
Two-story gray-and-brick home with a small balcony, shaded by mature trees.

Schedule a Showing

I would love to show you my beautiful property. Please select your preferred date and time below. I will be in touch shortly to confirm your appointment.

Schedule a Showing

I would love to show you my beautiful property. Please select your preferred date and time below. I will be in touch shortly to confirm your appointment.

Thank you for your interest in 2704 Wolff Drive, Arlington, TX 76015. We are reviewing your request and will be in touch shortly!

Veteran-Led Real Estate Expert

As a proud United States Air Force Veteran, Quentin Lewis Crayton brings discipline, integrity, and commitment to every real estate transaction. Serving buyers, sellers, and investors throughout Dallas Fort Worth, Quentin delivers strategic guidance, clear communication, and results-driven service designed to make every move smooth and successful.

Follow Me on Instagram